Skip main navigation
Sold for $235,000
  • Listed by: First Team Real Estate • Gina Schene • Contact: 760-963-7263
    Bought with: Re/Max Top Producers
    Tax assessed value
    $235,000

    19250 Cottonwood Dr, Apple Valley, CA 92308

    2beds
    977sqft
    Single Family Residence
    Built in 1986
    1,152 Square Feet Lot
    $245,200 Zestimate®
    $241/sqft
    $1,573 Estimated rent

    Home value

    $245,200

    $230,000 - $260,000

    $1,573/mo

    Zestimate® history
    Loading
    Loading...

    Owner options

    List your home for rent

    $1,573/mo

    Rent Zestimate®

    Find your next renter with Zillow Rental Manager. Plus, with online applications, you can quickly screen prospective tenants – for free.

    Learn more

    $1,573/mo

    Rent Zestimate®

    Refinance and save

    $1,731/mo

    Est. payment

    Refinancing to a lower rate could help reduce your monthly payments and save thousands over the life of the loan.

    See today's rates

    $1,731/mo

    Est. payment

    Explore your selling options

    Work with a Zillow partner agent

    Leverage their expertise and Zillow's premium Showcase listings to get your home seen by more buyers.

    Get started

    List with your own agent

    Get your home in front of millions of buyers by listing it on Zillow.

    Learn how to do it

    Sell it yourself

    Take full control of how buyers see your home on Zillow by listing For Sale by Owner (FSBO).

    List your home

    What's special

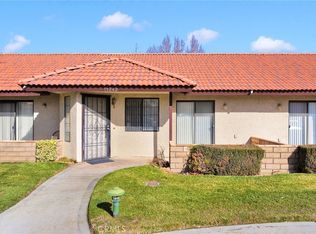
    Make 19250 Cottonwood Drive your new address and start living your best life today. Nestled in a vibrant 55 and over gated community of Jess Ranch, residents enjoy access to a host of amenities, including the new soon-to-be-completed community center with a pool, spa, and gym. Plus, with proximity to theaters, museums, restaurants, golf courses and grocery stores, everything you need is right at your fingertips. This stunning residence is a 2 bedrooms, 2 bathrooms, and 977 square feet. From the moment you step through the door, you'll be captivated by the attention to detail and upgraded finishes that define every corner of this home. The recent remodel in 2019 with highlights including hand-textured ceilings and walls, tile floors, raised hallway ceiling height, solid wood interior doors, brushed nickel hardware and plumbing fixtures, granite window sills, faux wood blinds, ceiling fans, and shaker-style soft-close cabinets throughout. The kitchen is a delight, featuring granite countertops, glass backsplash, a farmhouse sink, a pull down faucet and Frigidaire appliances including full size refrigerator that effortlessly blend style and functionality. Enjoy the convenience of the stackable GE washer/dryer combo discreetly tucked away in the hall bathroom. Embrace serenity, comfort in the primary bedroom featuring a large walk-in closet and a sliding glass door that opens up to your own patio showcasing mountain views or relax and unwind in the primary bathroom's tumbled stone tile tub/shower combo. New tankless water heater. The newer combination air conditioning and heating unit was installed in 2014. This property includes your own covered carport with overhead storage cabinets plus guest parking right in front your home.

    Zillow last checked:

    Listing updated:

    Listed by:

    Gina Schene DRE #01291582 760-963-7263,

    First Team Real Estate

    Bought with:

    Steve Gomez, DRE #01332684

    Re/Max Top Producers

    Source: CRMLS,MLS#: HD24081007MLS LogoOriginating MLS: California Regional MLS

    Facts & features

    Interior

    Bedrooms & bathrooms
    • Bedrooms: 2
    • Bathrooms: 2
    • Full bathrooms: 1
    • 1/2 bathrooms: 1
    • Main level bathrooms: 2
    • Main level bedrooms: 2
    Rooms
    • Room types: Kitchen, Living Room, Primary Bathroom, Primary Bedroom, Other
    Bathroom
    • Features: Bathroom Exhaust Fan, Granite Counters, Linen Closet, Remodeled, Tub Shower
    Kitchen
    • Features: Granite Counters, Updated Kitchen
    Other
    • Features: Walk-In Closet(s)
    Heating
    • Central, Natural Gas
    Cooling
    • Central Air, Electric
    Appliances
    • Included: Dishwasher, Electric Range, Disposal, Microwave, Refrigerator, Tankless Water Heater, Water To Refrigerator, Dryer, Washer
    • Laundry: Electric Dryer Hookup, Gas Dryer Hookup, Inside, Stacked
    Features
    • Beamed Ceilings, Ceiling Fan(s), Cathedral Ceiling(s), Granite Counters, Recessed Lighting, Walk-In Closet(s)
    • Flooring: Tile
    • Doors: Sliding Doors
    • Windows: Blinds, Double Pane Windows, Screens
    • Has fireplace: No
    • Fireplace features: None
    • Common walls with other units/homes: 2+ Common Walls,End Unit,No One Above,No One Below
    Interior area
    • Total interior livable area: 977 sqft

    Property

    Parking
    • Total spaces: 1
    • Parking features: Assigned, Covered, Carport, Detached Carport, Paved
    • Carport spaces: 1
    Accessibility
    • Accessibility features: Safe Emergency Egress from Home, Grab Bars, No Stairs
    Features
    • Levels: One
    • Stories: 1
    • Entry location: 1
    • Patio & porch: Covered, Patio
    • Exterior features: Lighting
    • Pool features: Community, In Ground, Association
    • Has spa: Yes
    • Spa features: Association, Community, In Ground
    • Fencing: Block,Wrought Iron
    • Has view: Yes
    • View description: Park/Greenbelt, Mountain(s)
    Lot
    • Size: 1,152 Square Feet
    • Dimensions: 35 x 34 x 36 x 33
    • Features: Close to Clubhouse, Corner Lot, Lawn, Landscaped, Level, Paved, Street Level
    Details
    • Parcel number: 0399281610000
    • Special conditions: Standard

    Construction

    Type & style
    • Home type: SingleFamily
    • Architectural style: Modern
    • Property subtype: Single Family Residence
    • Attached to another structure: Yes
    Materials
    • Frame, Stucco
    • Foundation: Slab
    • Roof: Common Roof,Rolled/Hot Mop,Tile
    Condition
    • Updated/Remodeled
    • New construction: No
    • Year built: 1986

    Utilities & green energy

    • Electric: 220 Volts in Kitchen, 220 Volts in Laundry
    • Sewer: Public Sewer
    • Water: Private
    • Utilities for property: Cable Connected, Electricity Connected, Natural Gas Connected, Phone Connected, Sewer Connected, Underground Utilities, Water Connected

    Community & HOA

    Community
    • Features: Street Lights, Sidewalks, Gated, Pool
    • Security: Carbon Monoxide Detector(s), Gated with Guard, Gated Community, 24 Hour Security, Smoke Detector(s)
    • Senior community: Yes
    HOA
    • Has HOA: Yes
    • Amenities included: Clubhouse, Fitness Center, Maintenance Grounds, Insurance, Management, Maintenance Front Yard, Pool, Pet Restrictions, Pets Allowed, Guard, Spa/Hot Tub, Security, Trash
    • HOA fee: $190 monthly
    • HOA name: Jess Ranch
    • HOA phone: 760-961-1456
    • Second HOA fee: $372 monthly
    • Second HOA name: Cedarbrook North
    • Second HOA phone: 800-729-5673
    Location
    • Region: Apple Valley

    Financial & listing details

    • Price per square foot: $241/sqft
    • Tax assessed value: $235,000
    • Annual tax amount: $956
    • Date on market: 4/27/2024
    • Cumulative days on market: 60 days
    • Listing terms: Cash,Cash to New Loan,Conventional,FHA,Submit,VA Loan
    • Road surface type: Paved

    Price history

    DateEventPrice
    7/22/2024Sold$235,000$241/sqft
    Source: CRMLS #HD24081007 Report a problem
    7/2/2024Pending sale$235,000+0%$241/sqft
    Source: CRMLS #HD24081007 Report a problem
    6/26/2024Contingent$234,900$240/sqft
    Source: CRMLS #HD24081007 Report a problem
    4/27/2024Listed for sale$234,900+343.2%$240/sqft
    Source: CRMLS #HD24081007 Report a problem
    1/11/2010Sold$53,000-5.4%$54/sqft
    Source: Public Record Report a problem
    8/26/2009Sold$55,998-61.1%$57/sqft
    Source: Public Record Report a problem
    4/8/2005Sold$144,000+161.8%$147/sqft
    Source: Public Record Report a problem
    3/20/2000Sold$55,000$56/sqft
    Source: Public Record Report a problem

    Public tax history

    YearProperty taxesTax assessment
    2025$956 +7.1%$235,000 +250.4%
    2024$892 +1%$67,074 +2%
    2023$883 +1.6%$65,759 +2%
    2022$869 +2.3%$64,470 +2%
    2021$849 -11.3%$63,205 +1%
    2020$958 +1.6%$62,557 +2%
    2019$942 +2.4%$61,331 +2%
    2018$920 +1.5%$60,128 +2%
    2017$907 $58,949 +2%
    2016$907 +8.6%$57,793 +1.5%
    2015$835 +1.5%$56,925 +2%
    2014$823 $55,810 +0.5%
    2013-- $55,557 +2%
    2012-- $54,467 +2%
    2011-- $53,399 -23.7%
    2010-- $70,000 -36.9%
    2009-- $111,000 -5.1%
    2008-- $117,000 -21.9%
    2007-- $149,817 +2%
    2006-- $146,880 +142.2%
    2005-- $60,644 +2%
    2004-- $59,455 +1.9%
    2003-- $58,366 +2%
    2002-- $57,222 +2%
    2001-- $56,100 +12.2%
    2000-- $49,980
    Find assessor info on the county website

    Neighborhood: 92308

    Nearby schools

    GreatSchools rating
    Get a cash offer in 3 minutes
    Find out how much your home could sell for in as little as 3 minutes with a no-obligation cash offer.
    Estimated market value
    $245,200
    Get a cash offer in 3 minutes
    Find out how much your home could sell for in as little as 3 minutes with a no-obligation cash offer.
    Estimated market value
    $245,200