ActivePrice cut: $125K (6/28)
$1,600,000
5beds
8,050sqft
19250 Hayden COURT, Brookfield, WI 53045
5beds
8,050sqft
Single family residence
Built in 1998
1 Acres
4 Attached garage spaces
$199 price/sqft
$9/mo HOA
What's special
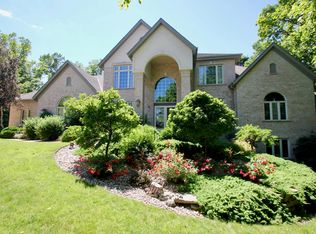
Built w/ incredible attention to detail & quality, this stunning, custom built, executive home has benefited greatly from the love & care only an original owner can provide. Designed with multi-generational living in mind! 1st flr. BDR suite BA w/ adaptable cabs for wheel chair access. 4.5 car GA w/concrete, ramp! ...
- 43 days |
- 1,265 |
- 28 |
Source: WIREX MLS,MLS#: 1963513
Originating MLS: Metro MLS
Travel times
Family Room
Kitchen
Primary Bedroom
Zillow last checked:
Listing updated:
Listed by:
Christine Rohr-Caponigro PropertyInfo@shorewest.com,
Shorewest Realtors, Inc.
Source: WIREX MLS,MLS#: 1963513
Originating MLS: Metro MLS
Facts & features
Interior
Bedrooms & bathrooms
- Bedrooms: 5
- Bathrooms: 6
- Full bathrooms: 5
- 1/2 bathrooms: 1
- Main level bedrooms: 1
Primary bedroom
- Level: Upper
- Area: 360
- Dimensions: 24 x 15
Bedroom 2
- Level: Upper
- Area: 182
- Dimensions: 14 x 13
Bedroom 3
- Level: Upper
- Area: 180
- Dimensions: 15 x 12
Bedroom 4
- Level: Upper
- Area: 168
- Dimensions: 14 x 12
Bedroom 5
- Level: Main
- Area: 156
- Dimensions: 13 x 12
Bathroom
- Features: Shower on Lower, Tub Only, Ceramic Tile, Whirlpool, Master Bedroom Bath: Tub/No Shower, Master Bedroom Bath: Walk-In Shower, Master Bedroom Bath, Shower Over Tub, Shower Stall
Dining room
- Level: Main
- Area: 216
- Dimensions: 18 x 12
Family room
- Level: Main
- Area: 504
- Dimensions: 24 x 21
Kitchen
- Level: Main
- Area: 416
- Dimensions: 26 x 16
Living room
- Level: Main
- Area: 224
- Dimensions: 16 x 14
Office
- Level: Main
- Area: 208
- Dimensions: 16 x 13
Heating
- Natural Gas, Forced Air
Cooling
- Central Air
Appliances
- Included: Cooktop, Dishwasher, Disposal, Dryer, Microwave, Other, Oven, Range, Refrigerator, Washer, Water Softener
Features
- Central Vacuum, High Speed Internet, Pantry, Walk-In Closet(s), Wet Bar, Kitchen Island
- Basement: 8'+ Ceiling,Finished,Full,Full Size Windows,Concrete,Sump Pump,Walk-Out Access,Exposed
Interior area
- Total structure area: 8,050
- Total interior livable area: 8,050 sqft
- Finished area above ground: 5,395
- Finished area below ground: 2,655
Video & virtual tour
Property
Parking
- Total spaces: 4.5
- Parking features: Garage Door Opener, Attached, 4 Car
- Attached garage spaces: 4.5
Features
- Levels: Two
- Stories: 2
- Patio & porch: Deck, Patio
- Exterior features: Sprinkler System
- Has spa: Yes
- Spa features: Bath
Lot
- Size: 1 Acres
Details
- Parcel number: BR C1037101
- Zoning: R3
Construction
Type & style
- Home type: SingleFamily
- Architectural style: Colonial
- Property subtype: Single Family Residence
Materials
- Brick, Brick/Stone, Wood Siding
Condition
- 21+ Years
- New construction: No
- Year built: 1998
Utilities & green energy
- Sewer: Public Sewer
- Water: Public
- Utilities for property: Cable Available
Community & HOA
Community
- Subdivision: Vincent Park
HOA
- Has HOA: Yes
- HOA fee: $110 annually
Location
- Region: Brookfield
- Municipality: Brookfield
Financial & listing details
- Price per square foot: $199/sqft
- Tax assessed value: $1,230,400
- Annual tax amount: $13,843
- Date on market: 5/29/2026
- Inclusions: Refrigerator, Dishwasher, Oven/Range, Microwave, Washer, Dryer, Water Softener, Reverse Osmosis System, Window Treatments As Shown, 2 Basement Refrigerators, All Tvs & Their Components Except The Primary Br Tv Included W/ Separate Bill Of Sale Outside Of The Re Transaction, Central Vac & Attachmnts
- Exclusions: Primary Bedroom Tv
Price history
| Date | Event | Price |
|---|---|---|
| 6/28/2026 | Price change | $1,600,000-7.2%$199/sqft |
Source: | ||
| 6/11/2026 | Price change | $1,725,000-5.5%$214/sqft |
Source: | ||
| 5/29/2026 | Listed for sale | $1,825,000+204.2%$227/sqft |
Source: | ||
| 3/31/2022 | Sold | $600,000$75/sqft |
Source: Public Record Report a problem | ||
Public tax history
| Year | Property taxes | Tax assessment |
|---|---|---|
| 2024 | $13,268 -0.3% | $1,157,900 |
| 2023 | $13,309 -20.3% | $1,157,900 +2.2% |
| 2022 | $16,699 -5.8% | $1,133,100 |
| 2021 | $17,721 -3.4% | $1,133,100 |
| 2020 | $18,339 +3.8% | $1,133,100 |
| 2019 | $17,668 -11.6% | $1,133,100 +2.2% |
| 2018 | $19,986 +0.7% | $1,109,000 |
| 2017 | $19,843 +11.6% | $1,109,000 |
| 2015 | $17,776 -0.2% | $1,109,000 |
| 2014 | $17,811 -3.4% | $1,109,000 |
| 2013 | $18,442 | $1,109,000 |
| 2012 | -- | $1,109,000 |
| 2011 | -- | $1,109,000 |
| 2010 | $18,596 | $1,109,000 |
| 2009 | -- | $1,109,000 |
| 2008 | -- | $1,109,000 |
| 2006 | -- | $1,109,000 +26% |
| 2005 | -- | $880,100 |
| 2004 | -- | $880,100 |
| 2003 | -- | $880,100 |
| 2002 | -- | $880,100 +45% |
| 2001 | -- | $606,900 |
| 2000 | -- | $606,900 |
Find assessor info on the county website
Monthly payment
Est. payment
$9,614/mo
Principal & interest
$8232
Property taxes
$1373
HOA Fees
$9
Estimated market value
$1,569,300
$1.49M - $1.65M
$5,308/mo
Climate risks
Explore flood, wildfire, and other predictive climate risk information for this property on First Street®️.
Neighborhood: 53045
Nearby schools
Burleigh Elementary School
Grades PK-5 • 2 miles10/10
GreatSchools® Rating
Test Score Rating
9/10Student Progress Rating
10/10Pilgrim Park Middle School
Grades 6-8 • 3.5 miles9/10
GreatSchools® Rating
Test Score Rating
9/10Student Progress Rating
9/10East High School
Grades 9-12 • 3.2 miles10/10
GreatSchools® Rating
College Readiness Rating
10/10Student Progress Rating
10/10- Wisconsin
- Waukesha County
- Brookfield
- 53045
- 19250 Hayden COURT