Welcome to this curated 3-bedroom, 2-bath home offering 1,380 sq ft of thoughtfully designed living space — an incredible opportunity for first-time homebuyers or those looking to downsize without sacrificing comfort or style!
Step inside to a welcoming open floor plan enhanced by laminate wood flooring throughout, creating a clean, modern aesthetic with easy maintenance. The remodeled kitchen serves as the heart of the home, showcasing granite countertops, a striking architectural range hood, and a rustic stone-style tile backsplash. A custom-built island with a stunning marble countertop anchors the space, complemented by built-in cabinetry painted in a gorgeous spa-inspired green. A thoughtfully integrated built-in desk area seamlessly connects the kitchen and family room — perfect for working from home, managing daily tasks, or creating a cozy homework station.
Both the spacious front and back yards offer nothing but potential — ready for your personal vision, whether that’s a garden retreat, play space, or entertainer’s backyard. The covered back patio and front pergola provide the ideal setting for relaxing or hosting gatherings year-round.
Additional highlights include a 2-car garage, no HOA, and a low property tax area — making this home not only move-in ready, but also an affordable long-term investment.
Conveniently located near the 74 (Ortega Highway) for Orange County commuters and just minutes from shopping, dining, and recreation, this home blends comfort, convenience, and opportunity in one inviting package.
Don’t miss your chance to make it your own.
Sold for $572,000
Listed by: Coldwell Banker Assoc.Brks-CL • Charity McKinney • Contact: Charity@coldwellbankerab.com
Bought with: eXp Realty of Greater Los Angeles, Inc
$572,000
19250 Henshaw Ct, Lake Elsinore, CA 92530
3beds
1,380sqft
Single Family Residence
Built in 1989
6,970 Square Feet Lot
$575,500 Zestimate®
$414/sqft
$2,705 Estimated rent
Home value
$575,500
$524,000 - $633,000
$2,705/mo
Zestimate® history
Owner options
List your home for rent
$2,705/mo
Rent Zestimate®
Find your next renter with Zillow Rental Manager. Plus, with online applications, you can quickly screen prospective tenants – for free.
$2,705/mo
Rent Zestimate®
Refinance and save
$3,674/mo
Est. payment
Refinancing to a lower rate could help reduce your monthly payments and save thousands over the life of the loan.
$3,674/mo
Est. payment
Explore your selling options
Work with a Zillow partner agent
Leverage their expertise and Zillow's premium Showcase listings to get your home seen by more buyers.
Get startedList with your own agent
Get your home in front of millions of buyers by listing it on Zillow.
Learn how to do itSell it yourself
Take full control of how buyers see your home on Zillow by listing For Sale by Owner (FSBO).
List your homeWhat's special
Zillow last checked:
Listing updated:
Listed by:
Charity McKinney DRE #02185880 Charity@coldwellbankerab.com,
Coldwell Banker Assoc.Brks-CL
Bought with:
Laura Coyne, DRE #02207683
eXp Realty of Greater Los Angeles, Inc
Source: CRMLS,MLS#: SW26037818 Originating MLS: California Regional MLS
Originating MLS: California Regional MLSFacts & features
Interior
Bedrooms & bathrooms
- Bedrooms: 3
- Bathrooms: 2
- Full bathrooms: 2
- Main level bathrooms: 2
- Main level bedrooms: 3
Rooms
- Room types: Bedroom, Family Room, Kitchen, Primary Bathroom, Primary Bedroom
Primary bedroom
- Features: Main Level Primary
Bedroom
- Features: All Bedrooms Down
Bathroom
- Features: Bathtub, Separate Shower, Tile Counters, Tub Shower
Kitchen
- Features: Granite Counters, Kitchen Island, Pots & Pan Drawers, Stone Counters, Remodeled, Updated Kitchen
Heating
- Central
Cooling
- Central Air
Appliances
- Included: Dishwasher, Disposal, Gas Range, Microwave, Range Hood
- Laundry: In Garage
Features
- Breakfast Bar, Ceiling Fan(s), Eat-in Kitchen, Granite Counters, Recessed Lighting, All Bedrooms Down, Main Level Primary
- Flooring: Laminate, Tile
- Windows: Double Pane Windows
- Has fireplace: Yes
- Fireplace features: See Remarks
- Common walls with other units/homes: No Common Walls
Interior area
- Total interior livable area: 1,380 sqft
Property
Parking
- Total spaces: 2
- Parking features: Driveway, Garage, On Street
- Attached garage spaces: 2
Features
- Levels: One
- Stories: 1
- Entry location: Front door
- Patio & porch: Concrete
- Pool features: None
- Spa features: None
- Fencing: Wood
- Has view: Yes
- View description: Mountain(s), Neighborhood
Lot
- Size: 6,970 Square Feet
- Dimensions: 6969
- Features: 0-1 Unit/Acre, Back Yard, Cul-De-Sac, Front Yard
Details
- Parcel number: 370424024
- Special conditions: Standard
Construction
Type & style
- Home type: SingleFamily
- Property subtype: Single Family Residence
Materials
- Stucco
- Foundation: Slab
- Roof: Tile
Condition
- New construction: No
- Year built: 1989
Utilities & green energy
- Sewer: Public Sewer
- Water: Public
- Utilities for property: Electricity Connected, Sewer Connected, Water Connected
Community & HOA
Community
- Features: Street Lights, Sidewalks
Location
- Region: Lake Elsinore
Financial & listing details
- Price per square foot: $414/sqft
- Tax assessed value: $513,006
- Date on market: 2/23/2026
- Cumulative days on market: 145 days
- Listing terms: Cash,Conventional,1031 Exchange,FHA,VA Loan
- Inclusions: Kitchen refrigerator
- Exclusions: Washer/Dryer
- Road surface type: Paved
Price history
| Date | Event | Price |
|---|---|---|
| 4/3/2026 | Sold | $572,000+4%$414/sqft |
Source:  CRMLS #SW26037818 Report a problem CRMLS #SW26037818 Report a problem | ||
| 3/11/2026 | Pending sale | $549,999$399/sqft |
Source: CRMLS #SW26037818 Report a problem | ||
| 2/23/2026 | Listed for sale | $549,999+50.7%$399/sqft |
Source: CRMLS #SW26037818 Report a problem | ||
| 9/19/2005 | Sold | $365,000+319.5%$264/sqft |
Source: Public Record Report a problem | ||
| 7/31/1998 | Sold | $87,000-2.2%$63/sqft |
Source: Public Record Report a problem | ||
| 2/11/1998 | Sold | $89,000$64/sqft |
Source: Public Record Report a problem | ||
Public tax history
| Year | Property taxes | Tax assessment |
|---|---|---|
| 2026 | -- | $513,006 +2% |
| 2025 | $5,362 +4.7% | $502,948 +2% |
| 2024 | $5,122 +1.3% | $493,087 +2% |
| 2023 | $5,056 +8% | $483,419 +8.1% |
| 2022 | $4,683 +17.8% | $447,361 +18% |
| 2021 | $3,976 +11.8% | $379,119 +12% |
| 2020 | $3,555 +3% | $338,499 +3% |
| 2019 | $3,453 +3.9% | $328,640 +4% |
| 2018 | $3,322 +4.9% | $316,000 +5% |
| 2017 | $3,167 | $301,000 +7.1% |
| 2016 | $3,167 +28.3% | $281,000 +18.6% |
| 2015 | $2,468 +17.1% | $237,000 +16.2% |
| 2014 | $2,108 | $204,000 +25.2% |
| 2013 | -- | $163,000 +5.8% |
| 2012 | -- | $154,000 |
| 2011 | -- | $154,000 +4.1% |
| 2010 | -- | $148,000 +11.3% |
| 2009 | -- | $133,000 -48.8% |
| 2008 | -- | $260,000 -30.2% |
| 2007 | -- | $372,300 +2% |
| 2006 | -- | $365,000 +229.9% |
| 2005 | -- | $110,630 +3.9% |
| 2003 | -- | $106,476 +2% |
| 2002 | -- | $104,389 +2% |
| 2001 | $1,180 +1.6% | $102,343 +2% |
| 2000 | $1,161 | $100,337 |
Find assessor info on the county website
Neighborhood: 92530
Nearby homes
- $495,5003 bd2 ba1.5k sqft19238 Henshaw Ct, Lake Elsinore, CA 92530Off Market
- $536,4004 bd2 ba1.2k sqft19272 Henshaw Ct, Lake Elsinore, CA 92530Off Market
- $532,7004 bd2 ba1.2k sqft19216 Henshaw Ct, Lake Elsinore, CA 92530Off Market
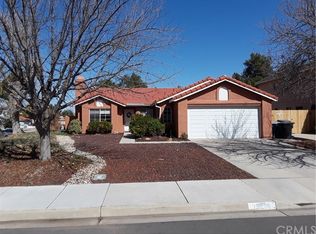
- $526,1003 bd2 ba1.3k sqft19241 Pyramid Cir, Lake Elsinore, CA 92530Off Market
- $541,2003 bd3 ba1.5k sqft19263 Pyramid Cir, Lake Elsinore, CA 92530Off Market
- $551,0003 bd2 ba1.3k sqft19294 Henshaw Ct, Lake Elsinore, CA 92530Off Market
- $482,6004 bd2 ba1.2k sqft19277 Pyramid Cir, Lake Elsinore, CA 92530Off Market
- $507,0004 bd2 ba1.2k sqft19249 Henshaw Ct, Lake Elsinore, CA 92530Off Market
Nearby schools
GreatSchools rating
- 4/10William Collier Elementary SchoolGrades: K-5Distance: 1.1 mi
- 4/10David A. Brown Middle SchoolGrades: 6-8Distance: 3.2 mi
- 5/10Elsinore High SchoolGrades: 9-12Distance: 2.1 mi
Schools provided by the listing agent
- Elementary: Earl Warren
- Middle: David A Brown
- High: Elsinore
Source: CRMLS. This data may not be complete. We recommend contacting the local school district to confirm school assignments for this home.
Get a cash offer in 3 minutes
Find out how much your home could sell for in as little as 3 minutes with a no-obligation cash offer.
Estimated market value
$575,500
Get a cash offer in 3 minutes
Find out how much your home could sell for in as little as 3 minutes with a no-obligation cash offer.
Estimated market value
$575,500
- California
- Riverside County
- Lake Elsinore
- 92530
- 19250 Henshaw Ct
Nearby cities
Nearby zip codes
Other Lake Elsinore Topics
