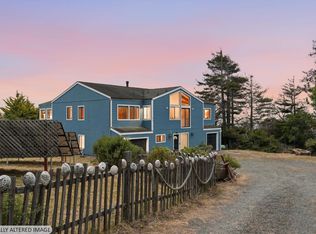
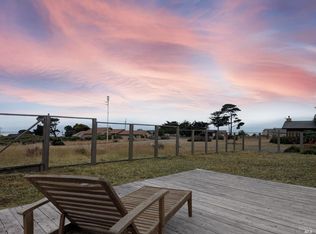

La Luna Farm offers an exceptional opportunity to enjoy the best of Mendocino Coast living on 40 scenic acres in Manchester. Located west of Highway 1 with sweeping ocean, meadow, and mountain views, this beautifully maintained 3,700 sq. ft. ranch home is surrounded by natural beauty and complete privacy. Large windows throughout bring the outdoors in, showcasing panoramic views from nearly every room. Year-round Brush Creek meanders through the property, attracting abundant wildlife and creating a peaceful setting for relaxation or recreation. The mostly level acreage has been organically farmed for more than 20 years and offers endless possibilities for gardening, horses, livestock, orchards, vineyards, or simply enjoying wide-open coastal space. Whether you're seeking a full-time residence, a private coastal retreat, a vacation home, or an investment opportunity, La Luna Farm offers the flexibility to fit your vision and lifestyle. Ideally located just minutes from spectacular Mendocino Coast beaches, the charming town of Point Arena, and the iconic Point Arena Lighthouse. Enjoy easy access to the shops, restaurants, galleries, and coastal attractions of The Sea Ranch and Mendocino, both approximately 40 minutes away, while still experiencing the privacy and tranquility of a truly remarkable coastal ranch. The large footprint of home and its layout makes for the perfect generational living setup.
Active
Price cut: $260K (6/29)
$1,490,000
19250 S Highway 1, Manchester, CA 95459
4beds
3,700sqft
Single Family Residence
Built in 1993
40 Acres Lot
$1,592,300 Zestimate®
$403/sqft
$-- HOA
What's special
Wide-open coastal spaceMostly level acreage
- 69 days |
- 1,041 |
- 66 |
Zillow last checked:
Listing updated:
Listed by:
Jeff Bradshaw DRE #01718432 559-593-9814,
Jeffrey L Bradshaw, Broker
Source: MetroList Services of CA,MLS#: 326035996Originating MLS: MetroList Services, Inc.
Loading...
Facts & features
Interior
Bedrooms & bathrooms
- Bedrooms: 4
- Bathrooms: 3
- Full bathrooms: 3
Rooms
- Room types: Possible Guest, Office, Master Bedrooms 2+, Master Bedroom, Master Bathroom, Living Room, Library, Laundry, Kitchen, Guest Quarters
Primary bedroom
- Features: Walk-In Closet(s), Sitting Area
Primary bathroom
- Features: Window, Tub, Skylight/Solar Tube, Shower Stall(s), Low-Flow Toilet(s)
Kitchen
- Features: Skylight(s), Pantry Closet, Kitchen Island, Breakfast Area
Heating
- Gas
Cooling
- None
Appliances
- Included: Plumbed For Ice Maker, Microwave, Water Heater, Range Hood, Gas Water Heater, Gas Cooktop, Double Oven, Dishwasher, Built-In Gas Range, Washer, Dryer
- Laundry: Laundry Room, Sink, Laundry Closet, Inside Room, Inside, Cabinets
Features
- Flooring: Linoleum, Carpet
- Windows: Skylight(s)
- Has fireplace: No
Interior area
- Total interior livable area: 3,700 sqft
Video & virtual tour
Property
Parking
- Total spaces: 2
- Parking features: Uncovered Parking Spaces 2+, Private, Interior Access, Garage Faces Front, Garage Door Opener, Covered, Attached, Varied Driveway/Sidewalks, Circular Driveway
- Attached garage spaces: 2
- Has uncovered spaces: Yes
Accessibility
- Accessibility features: Parking, Kitchen Cabinets, Accessible Full Bath, Accessible Doors
Lot
- Size: 40 Acres
- Features: Private, Low Maintenance, Garden
Details
- Parcel number: 133010180
- Zoning description: RL
- Special conditions: Offer As Is
- Other equipment: DC Well Pump
Construction
Type & style
- Home type: SingleFamily
- Architectural style: Farmhouse
- Property subtype: Single Family Residence
- Attached to another structure: Yes
Materials
- Foundation: Concrete
- Roof: Composition
Condition
- Year built: 1993
Details
- Builder name: Silvercrest
Utilities & green energy
- Sewer: Septic System
- Water: Well, Storage Tank
- Utilities for property: Propane, Electric
Community & HOA
Location
- Region: Manchester
Financial & listing details
- Price per square foot: $403/sqft
- Price range: $1.5M - $1.5M
- Date on market: 4/29/2026
- Road surface type: Gravel
Estimated market value
$1,592,300
$1.51M - $1.67M
$4,432/mo
Price history
| Date | Event | Price |
|---|---|---|
| 6/29/2026 | Price change | $1,490,000-14.9%$403/sqft |
Source: MetroList Services of CA #326035996 Report a problem | ||
| 4/29/2026 | Listed for sale | $1,750,000$473/sqft |
Source: MetroList Services of CA #326035996 Report a problem | ||
Public tax history
Tax history is unavailable.
Monthly payment
Est. payment$--/mo
Payment breakdown
Explore the cost of this home by adjusting the details. Changes won't be saved.All calculations are estimates and provided by Zillow, Inc. for informational purposes only. Actual amounts may vary.
HOA fees may include property taxes on listings classified as Co-Ops. Contact the listing agent and/or owner for fee details.
Mortgage interest rates are dependent on a number of factors, including credit score, down payment, and repayment length. Interest rate data provided by Zillow Group Marketplace, Inc. as of 1/1/1970 from various mortgage lenders with which we have lead or other similar arrangements; the Estimated Payment is an average of those rates.
See how much you could borrow to make a competitive offer.
Climate risks
Neighborhood: 95459
Nearby schools
GreatSchools rating
- 2/10Manchester Elementary SchoolGrades: K-8Distance: 0.4 mi
- 3/10Point Arena High SchoolGrades: 9-12Distance: 3.9 mi
A local agent can set up tours, give advice and negotiate with sellers.

Local buyer's agents are ready to help
- California
- Mendocino County
- Manchester
- 95459
- 19250 S Highway 1
Nearby cities
Nearby zip codes
Other Manchester Topics
