Skip main navigation
Sold for $467,500
  • $467,500

    19250 Stonefield Dr, Manchester, MI 48158

    3beds
    3,640sqft
    Single Family Residence
    Built in 1992
    10 Acres Lot
    $464,100 Zestimate®
    $128/sqft
    $5,248 Estimated rent

    Home value

    $464,100

    $418,000 - $515,000

    $5,248/mo

    Zestimate® history
    Loading
    Loading...

    Owner options

    List your home for rent

    $5,248/mo

    Rent Zestimate®

    Find your next renter with Zillow Rental Manager. Plus, with online applications, you can quickly screen prospective tenants – for free.

    Learn more

    $5,248/mo

    Rent Zestimate®

    Refinance and save

    $3,089/mo

    Est. payment

    Refinancing to a lower rate could help reduce your monthly payments and save thousands over the life of the loan.

    See today's rates

    $3,089/mo

    Est. payment

    Explore your selling options

    Work with a Zillow partner agent

    Leverage their expertise and Zillow's premium Showcase listings to get your home seen by more buyers.

    Get started

    List with your own agent

    Get your home in front of millions of buyers by listing it on Zillow.

    Learn how to do it

    Sell it yourself

    Take full control of how buyers see your home on Zillow by listing For Sale by Owner (FSBO).

    List your home

    What's special

    Large pole barnWalk-out basementAdditional living spaceHunting blindsAmple storage
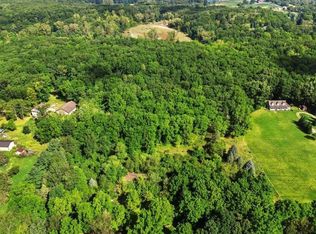
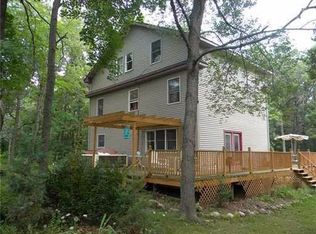
    Stunning 10-Acre Retreat Perfect for Hunting Enthusiasts! Escape to your own slice of paradise with this beautiful 3-bedroom, 2.5-bath home nestled on 10 picturesque acres, ideal for outdoor lovers and hunting aficionados. Property Features: • Spacious Home: Enjoy comfortable living with three well-appointed bedrooms and 2.5 baths, perfect for families or entertaining guests. • Walk-Out Basement: The walk-out basement offers additional living space and easy access to the outdoors, making it perfect for gatherings or a cozy retreat. • Hunting Paradise: This expansive property includes two hunting blinds, providing the perfect setup for deer and wildlife enthusiasts. Experience the thrill of hunting right in your backyard! " Pole Barn: A large pole barn offers ample storage for your equipment, vehicles, or hobbies, ensuring you have everything you need right at your fingertips. Whether you're looking for a peaceful retreat, a hunting getaway, or a place to call home, this property has it all! Don't miss your chance to own this stunning piece of land. Contact us today to schedule a viewing!

    Zillow last checked:

    Listing updated:

    Listed by:

    Susan M Kumpula 248-408-3783,

    Remerica United Realty,

    Edward M Heitchue 248-344-1800,

    Remerica United Realty

    Bought with:

    Trista Williams, 6501423601

    EXP Realty Main

    Source: Realcomp II,MLS#: 20251025754MLS Logo

    Facts & features

    Interior

    Bedrooms & bathrooms
    • Bedrooms: 3
    • Bathrooms: 3
    • Full bathrooms: 2
    • 1/2 bathrooms: 1
    Primary bedroom
    • Level: Entry
    • Area: 195
    • Dimensions: 15 X 13
    Bedroom
    • Level: Second
    • Area: 304
    • Dimensions: 19 X 16
    Bedroom
    • Level: Second
    • Area: 323
    • Dimensions: 19 X 17
    Primary bathroom
    • Level: Entry
    • Area: 60
    • Dimensions: 10 X 6
    Other
    • Level: Second
    • Area: 48
    • Dimensions: 8 X 6
    Other
    • Level: Entry
    • Area: 48
    • Dimensions: 8 X 6
    Dining room
    • Level: Entry
    • Area: 130
    • Dimensions: 13 X 10
    Family room
    • Level: Entry
    • Area: 130
    • Dimensions: 13 X 10
    Kitchen
    • Level: Entry
    • Area: 117
    • Dimensions: 13 X 9
    Laundry
    • Level: Entry
    • Area: 63
    • Dimensions: 9 X 7
    Living room
    • Level: Entry
    • Area: 260
    • Dimensions: 20 X 13
    Heating
    • Forced Air, Propane
    Cooling
    • Ceiling Fans, Central Air
    Appliances
    • Included: Dishwasher, Dryer, Exhaust Fan, Free Standing Gas Oven, Free Standing Refrigerator, Microwave, Propane Cooktop, Stainless Steel Appliances, Washer, Water Softener Owned
    • Laundry: Electric Dryer Hookup, Laundry Room, Washer Hookup
    Features
    • High Speed Internet
    • Basement: Full,Partially Finished,Walk Out Access
    • Has fireplace: Yes
    • Fireplace features: Family Room, Living Room, Wood Burning
    Interior area
    • Total interior livable area: 3,640 sqft
    • Finished area above ground: 2,184
    • Finished area below ground: 1,456

    Property

    Parking
    • Parking features: No Garage
    Features
    • Levels: Two
    • Stories: 2
    • Entry location: GroundLevelwSteps
    • Patio & porch: Covered, Deck
    • Pool features: None
    Lot
    • Size: 10 Acres
    • Dimensions: 376 x 1330 x 997 x 196 x 332 x 182
    Details
    • Parcel number: P01623300002
    • Special conditions: Short Sale No,Standard

    Construction

    Type & style
    • Home type: SingleFamily
    • Architectural style: Colonial
    • Property subtype: Single Family Residence
    Materials
    • Vinyl Siding
    • Foundation: Basement, Poured
    • Roof: Asphalt
    Condition
    • New construction: No
    • Year built: 1992

    Utilities & green energy

    • Sewer: Septic Tank
    • Water: Well
    • Utilities for property: Cable Available

    Community & HOA

    HOA
    • Has HOA: No
    Location
    • Region: Manchester

    Financial & listing details

    • Price per square foot: $128/sqft
    • Tax assessed value: $149,040
    • Annual tax amount: $5,015
    • Date on market: 8/9/2025
    • Cumulative days on market: 43 days
    • Listing agreement: Exclusive Right To Sell
    • Listing terms: Cash,Conventional,FHA,Usda Loan,Va Loan

    Price history

    DateEventPrice
    11/17/2025Sold$467,500+1.6%$128/sqft
    Source: Realcomp II #20251025754 Report a problem
    9/30/2025Pending sale$460,000$126/sqft
    Source: Realcomp II #20251025754 Report a problem
    9/21/2025Contingent$460,000$126/sqft
    Source: Realcomp II #20251025754 Report a problem
    9/16/2025Price change$460,000-8%$126/sqft
    Source: Realcomp II #20251025754 Report a problem
    8/10/2025Listed for sale$499,900$137/sqft
    Source: Realcomp II #20251025754 Report a problem
    8/9/2025Listing removed$499,900$137/sqft
    Source: MichRIC #25031574 Report a problem
    8/2/2025Price change$499,900-2%$137/sqft
    Source: MichRIC #25031574 Report a problem
    6/28/2025Listed for sale$510,000$140/sqft
    Source: MichRIC #25031574 Report a problem

    Public tax history

    YearProperty taxesTax assessment
    2025$5,015 $204,700 +8.4%
    2024-- $188,800 +12.8%
    2023-- $167,350 +12.2%
    2022-- $149,150 +3.3%
    2021-- $144,350 -0.3%
    2020$4,193 $144,850 +2.2%
    2019-- $141,800 +8.7%
    2018-- $130,500 +1.4%
    2017-- $128,750 +10.6%
    2016-- $116,452 +0.3%
    2015-- $116,104 +3.2%
    2014-- $112,477
    2013-- $112,477 +2.4%
    2012-- $109,841 +2.7%
    2011-- $106,954 +1.7%
    2010-- $105,167 -0.3%
    2009-- $105,484 +4.4%
    2008-- $101,039 +2.3%
    2007-- $98,768 -38.1%
    2005-- $159,500 +9%
    2004-- $146,350 -0.2%
    2003-- $146,700 +63.7%
    2002$1,930 +22.1%$89,600 +2.4%
    2001$1,581 $87,500 +6.1%
    2000-- $82,500 +6.6%
    1999$1,406 $77,400
    Find assessor info on the county website

    Neighborhood: 48158

    Nearby schools

    GreatSchools rating
    Get a cash offer in 3 minutes
    Find out how much your home could sell for in as little as 3 minutes with a no-obligation cash offer.
    Estimated market value
    $464,100
    Get a cash offer in 3 minutes
    Find out how much your home could sell for in as little as 3 minutes with a no-obligation cash offer.
    Estimated market value
    $464,100