Click the Virtual Tour link to view the 3D walkthrough.
Welcome to 19251 E Clear Creek Dr, a charming home nestled in Parker, CO. This property presents a delightful 3-bedroom, 3-bathroom home adorned with vaulted ceilings that exude a sense of spaciousness and style.
The interior boasts a gas fireplace, fostering warmth and comfort for cozy evenings. The main shower has been tastefully updated, adding a touch of luxury to your daily routine.
Stepping outside, you will walk on to the deck with built in seating offering an ideal setting for outdoor entertainment and relaxation. The property also boasts a newer A/C system, furnace, and water heater, ensuring efficiency and convenience in all seasons.
This home is complemented by an attached two-car garage, providing secure parking and additional storage space. The property's unfinished basement presents a canvas for personalization, allowing the opportunity to tailor the space to suit your needs or expand your living area.
As part of the community, residents gain access to the HOA amenities, including a pool and clubhouse equipped with both indoor and outdoor pools. This adds a resort-like touch to your lifestyle, perfect for enjoying leisurely days or entertaining guests.
Situated in a sought-after location in Parker, CO, this residence offers a perfect balance of tranquility and accessibility to urban conveniences. With its combination of modern features, convenient amenities, and a prime location, 19251 E Clear Creek Dr stands as an enticing opportunity for those seeking a comfortable and stylish home in a vibrant community.
Sold for $494,250
$494,250
19251 E Clear Creek Drive, Parker, CO 80134
3beds
2,089sqft
Single Family Residence
Built in 1992
5,662 Square Feet Lot
$502,300 Zestimate®
$237/sqft
$3,000 Estimated rent
Home value
$502,300
$477,000 - $527,000
$3,000/mo
Zestimate® history
Owner options
List your home for rent
$3,000/mo
Rent Zestimate®
Find your next renter with Zillow Rental Manager. Plus, with online applications, you can quickly screen prospective tenants – for free.
$3,000/mo
Rent Zestimate®
Refinance and save
$3,727/mo
Est. payment
Refinancing to a lower rate could help reduce your monthly payments and save thousands over the life of the loan.
$3,727/mo
Est. payment
Explore your selling options
Work with a Zillow partner agent
Leverage their expertise and Zillow's premium Showcase listings to get your home seen by more buyers.
Get startedList with your own agent
Get your home in front of millions of buyers by listing it on Zillow.
Learn how to do itSell it yourself
Take full control of how buyers see your home on Zillow by listing For Sale by Owner (FSBO).
List your homeWhat's special
Vaulted ceilingsModern featuresGas fireplace
Zillow last checked:
Listing updated:
Listed by:
Bruce Tharnish 720-248-3966 bruce.tharnish@orchard.com,
Orchard Brokerage LLC
Bought with:
Adelia Redalen, 100067537
Coldwell Banker Realty 44
Source: REcolorado as distributed by MLS GRID,MLS#: 9450259
Facts & features
Interior
Bedrooms & bathrooms
- Bedrooms: 3
- Bathrooms: 3
- Full bathrooms: 2
- 1/2 bathrooms: 1
- Main level bathrooms: 1
Primary bedroom
- Level: Upper
- Area: 159.3 Square Feet
- Dimensions: 13.5 x 11.8
Bedroom
- Level: Upper
- Area: 122 Square Feet
- Dimensions: 12.2 x 10
Bedroom
- Level: Upper
- Area: 118.72 Square Feet
- Dimensions: 11.2 x 10.6
Primary bathroom
- Level: Upper
- Area: 40.29 Square Feet
- Dimensions: 7.9 x 5.1
Bathroom
- Level: Main
- Area: 29.15 Square Feet
- Dimensions: 5.5 x 5.3
Bathroom
- Description: Additional 5.5 X 5.6
- Level: Upper
- Area: 32.48 Square Feet
- Dimensions: 5.6 x 5.8
Other
- Description: Unfinished
- Level: Basement
- Area: 615.17 Square Feet
- Dimensions: 22.7 x 27.1
Dining room
- Description: Breakfast Nook
- Level: Main
- Area: 123.43 Square Feet
- Dimensions: 11.11 x 11.11
Kitchen
- Level: Main
- Area: 132.21 Square Feet
- Dimensions: 11.9 x 11.11
Laundry
- Level: Basement
Living room
- Level: Main
- Area: 287.28 Square Feet
- Dimensions: 16.8 x 17.1
Heating
- Forced Air
Cooling
- Central Air
Appliances
- Included: Dishwasher, Disposal, Dryer, Range, Refrigerator, Washer
- Laundry: In Unit
Features
- Ceiling Fan(s)
- Flooring: Carpet, Tile, Wood
- Basement: Unfinished
- Number of fireplaces: 1
- Fireplace features: Living Room
- Common walls with other units/homes: No Common Walls
Interior area
- Total structure area: 2,089
- Total interior livable area: 2,089 sqft
- Finished area above ground: 1,406
- Finished area below ground: 0
Property
Parking
- Total spaces: 2
- Parking features: Garage - Attached
- Attached garage spaces: 2
Features
- Levels: Two
- Stories: 2
- Patio & porch: Deck
- Fencing: Full
Lot
- Size: 5,662 Square Feet
- Residential vegetation: Grassed
Details
- Parcel number: R0358557
- Special conditions: Standard
Construction
Type & style
- Home type: SingleFamily
- Architectural style: Traditional
- Property subtype: Single Family Residence
Materials
- Frame, Stone
- Foundation: Slab
- Roof: Composition
Condition
- Year built: 1992
Utilities & green energy
- Sewer: Public Sewer
- Water: Public
- Utilities for property: Internet Access (Wired), Phone Available
Community & HOA
Community
- Security: Carbon Monoxide Detector(s), Smoke Detector(s)
- Subdivision: Stroh Ranch
HOA
- Has HOA: Yes
- Amenities included: Clubhouse, Tennis Court(s)
- Services included: Trash
- HOA fee: $796 annually
- HOA name: Cherry Creek South Metro District #1
- HOA phone: 303-224-0004
Location
- Region: Parker
Financial & listing details
- Price per square foot: $237/sqft
- Tax assessed value: $521,327
- Annual tax amount: $1,528
- Date on market: 1/6/2024
- Listing terms: Cash,Conventional,FHA,VA Loan
- Exclusions: Personal Property
- Ownership: Individual
- Electric utility on property: Yes
- Road surface type: Paved
Price history
| Date | Event | Price |
|---|---|---|
| 1/26/2024 | Sold | $494,250+1.9%$237/sqft |
Source:  REcolorado as distributed by MLS GRID #9450259 Report a problem REcolorado as distributed by MLS GRID #9450259 Report a problem | ||
| 1/9/2024 | Pending sale | $485,000$232/sqft |
Source: REcolorado as distributed by MLS GRID #9450259 Report a problem | ||
| 1/6/2024 | Listed for sale | $485,000$232/sqft |
Source: REcolorado as distributed by MLS GRID #9450259 Report a problem | ||
Public tax history
| Year | Property taxes | Tax assessment |
|---|---|---|
| 2025 | $2,201 -1.1% | $32,580 -11.8% |
| 2024 | $2,226 +45.6% | $36,930 -0.9% |
| 2023 | $1,528 -4% | $37,280 +43.6% |
| 2022 | $1,592 | $25,970 -2.8% |
| 2021 | -- | $26,720 +9.5% |
| 2020 | $1,994 -6.5% | $24,400 |
| 2019 | $2,132 +50.7% | $24,400 +14.1% |
| 2018 | $1,414 +6.7% | $21,390 |
| 2017 | $1,326 +31.1% | $21,390 +16.5% |
| 2016 | $1,011 -2% | $18,360 |
| 2015 | $1,032 +26.2% | $18,360 +24.3% |
| 2014 | $818 | $14,770 |
| 2013 | -- | $14,770 -3.3% |
| 2012 | -- | $15,270 |
| 2011 | -- | $15,270 -2.7% |
| 2010 | -- | $15,700 -11% |
| 2009 | $961 | $17,650 |
| 2008 | -- | $17,650 +9.4% |
| 2007 | -- | $16,140 |
| 2006 | $1,743 -9.3% | $16,140 +7.1% |
| 2004 | $1,922 -35.3% | $15,070 -5.1% |
| 2003 | $2,970 | $15,880 |
| 2002 | -- | $15,880 +17.7% |
| 2001 | $1,694 -2.3% | $13,490 0% |
| 2000 | $1,734 | $13,494 |
Find assessor info on the county website
Neighborhood: Stroh Ranch
Nearby homes
- $536,6003 bd3 ba1.6k sqft19231 E Clear Creek Dr, Parker, CO 80134Off Market
- $495,3002 bd2 ba1.5k sqft19271 E Clear Creek Dr, Parker, CO 80134Off Market
- $622,9005 bd3 ba3.2k sqft19211 E Clear Creek Dr, Parker, CO 80134Off Market

- $649,5003 bd3 ba2.2k sqft19252 E Hollow Creek Dr, Parker, CO 80134Off Market
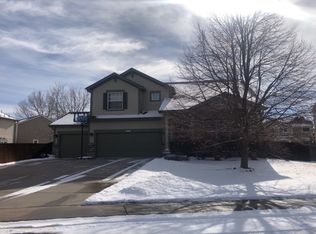
- $594,4004 bd3 ba2.8k sqft19281 E Clear Creek Dr, Parker, CO 80134Off Market
- $627,2004 bd4 ba2.5k sqft19212 E Hollow Creek Dr, Parker, CO 80134Off Market
- $588,1004 bd3 ba2.3k sqft19252 E Clear Creek Dr, Parker, CO 80134Off Market
- $646,2005 bd3 ba2.8k sqft19232 E Clear Creek Dr, Parker, CO 80134Off Market
Nearby schools
GreatSchools rating
- 7/10Legacy Point Elementary SchoolGrades: PK-5Distance: 1 mi
- 5/10Sagewood Middle SchoolGrades: 6-8Distance: 4.2 mi
- 8/10Ponderosa High SchoolGrades: 9-12Distance: 3.7 mi
Schools provided by the listing agent
- Elementary: Legacy Point
- Middle: Sagewood
- High: Ponderosa
- District: Douglas RE-1
Source: REcolorado as distributed by MLS GRID. This data may not be complete. We recommend contacting the local school district to confirm school assignments for this home.
Get a cash offer in 3 minutes
Find out how much your home could sell for in as little as 3 minutes with a no-obligation cash offer.
Estimated market value
$502,300
Get a cash offer in 3 minutes
Find out how much your home could sell for in as little as 3 minutes with a no-obligation cash offer.
Estimated market value
$502,300
- Colorado
- Douglas County
- Parker
- 80134
- Stroh Ranch
- 19251 E Clear Creek Drive
Nearby cities
Nearby neighborhoods
Nearby zip codes
Other Parker Topics
