NEW PRICE!!! Experience resort-style living at Heritage Harbor community! This turnkey, executive property on Fishermans Bend Drive is a custom-built Magnolia II model home that is bright, airy, and move-in ready. Nestled on a beautiful conservation lot, it offers a serene Old Florida backdrop with a charming creek at the rear, where you might spot playful otters. A lovely pond on the north side is home to birds, turtles, and fish. No flood insurance is required, as the home is built high and dry, offering privacy and space on this premium lot. The home's curb appeal is enhanced by lush landscaping featuring Queen palms and King Alexander palms, with new sod covering the entire lot. The newly revamped irrigation system, new pine bark mulch beds, fresh plants, and contemporary landscape lighting add to the appeal. A brand new roof with upgraded peel-and-stick underlayment was installed in July 2024, and a transferable roof warranty is available for the new owners. The entire home has been freshly painted inside and out, featuring high ceilings and an open floor plan perfect for large gatherings. On the first level, you'll find a formal living and dining room, a large family room, a half bath, and a spacious chef's kitchen with a breakfast bar. The home has been upgraded with new brushed nickel handles, hinges, and hardware throughout, as well as new light fixtures, recessed lighting, and stunning chandeliers. The brand new high-end, luxury waterproof vinyl plank flooring spans every inch of the home. The kitchen boasts brand new stainless steel appliances, 42-inch cabinets, new granite countertops, and a custom tile backsplash, along with a conveniently located walk-in pantry. All bathrooms have been updated with new toilets, brushed nickel faucets, plumbing, and light fixtures. A new staircase adds to the home's appeal. Upstairs, the primary suite features tray ceilings and a large additional sitting room. The primary bathroom offers a lovely garden tub, walk-in shower, his-and-her sinks, and two large walk-in closets, one of which was designed as a home office with built-in cabinets and Cat-5 wiring throughout the house. The spacious guest bedrooms are bright and come with brand new ceiling fans. Outside, the large paver pool deck includes a spacious covered area, a newly re-screened large screen lanai, and a custom-built pool with a state-of-the-art Jandy control system, underwater seating, a PebbleTec finish, and a large spillover jacuzzi. The pool valves and plumbing lines have just been re-piped. There's so much more to see that won't fit in this description. Schedule a tour today—properties of this caliber don't last long!
Sold for $685,000
$685,000
19251 Fishermans Bend Dr, Lutz, FL 33558
4beds
2,930sqft
Single Family Residence
Built in 2002
5,094 Square Feet Lot
$675,800 Zestimate®
$234/sqft
$4,684 Estimated rent
Home value
$675,800
$642,000 - $710,000
$4,684/mo
Zestimate® history
Owner options
List your home for rent
$4,684/mo
Rent Zestimate®
Find your next renter with Zillow Rental Manager. Plus, with online applications, you can quickly screen prospective tenants – for free.
$4,684/mo
Rent Zestimate®
Refinance and save
$4,791/mo
Est. payment
Refinancing to a lower rate could help reduce your monthly payments and save thousands over the life of the loan.
$4,791/mo
Est. payment
Explore your selling options
Work with a Zillow partner agent
Leverage their expertise and Zillow's premium Showcase listings to get your home seen by more buyers.
Get startedList with your own agent
Get your home in front of millions of buyers by listing it on Zillow.
Learn how to do itSell it yourself
Take full control of how buyers see your home on Zillow by listing For Sale by Owner (FSBO).
List your homeWhat's special
Zillow last checked:
Listing updated:
Listed by:
Michael Lopez PA 813-505-2276,
CHARLES RUTENBERG REALTY INC 727-538-9200
Bought with:
Alex Valencia, 3426444
COLDWELL BANKER REALTY
Source: Stellar MLS,MLS#: U8251431 Originating MLS: Pinellas Suncoast
Originating MLS: Pinellas Suncoast
Facts & features
Interior
Bedrooms & bathrooms
- Bedrooms: 4
- Bathrooms: 4
- Full bathrooms: 3
- 1/2 bathrooms: 1
Rooms
- Room types: Bonus Room, Den/Library/Office
Primary bedroom
- Features: Ceiling Fan(s), En Suite Bathroom, Walk-In Closet(s)
- Level: Second
- Dimensions: 12x24
Primary bathroom
- Features: Dual Sinks, En Suite Bathroom, Exhaust Fan, Garden Bath, Makeup/Vanity Space, Water Closet/Priv Toilet, Window/Skylight in Bath, Walk-In Closet(s)
- Level: Second
- Dimensions: 12x15
Dining room
- Level: First
- Dimensions: 10x12
Family room
- Level: First
- Dimensions: 12x15
Kitchen
- Features: Breakfast Bar, Pantry, Granite Counters
- Level: First
- Dimensions: 10x9
Living room
- Level: First
- Dimensions: 15x15
Heating
- Central
Cooling
- Central Air
Appliances
- Included: Dishwasher, Disposal, Electric Water Heater, Ice Maker, Microwave, Range, Refrigerator, Water Softener
- Laundry: Inside
Features
- Ceiling Fan(s), High Ceilings, Kitchen/Family Room Combo, Living Room/Dining Room Combo, Open Floorplan, PrimaryBedroom Upstairs, Stone Counters, Tray Ceiling(s), Walk-In Closet(s)
- Flooring: Vinyl
- Doors: Sliding Doors
- Windows: Blinds, Window Treatments
- Has fireplace: No
- Common walls with other units/homes: End Unit
Interior area
- Total structure area: 3,538
- Total interior livable area: 2,930 sqft
Property
Parking
- Total spaces: 2
- Parking features: Driveway, Off Street
- Attached garage spaces: 2
- Has uncovered spaces: Yes
Features
- Levels: Two
- Stories: 2
- Patio & porch: Covered, Front Porch, Rear Porch, Screened
- Exterior features: Irrigation System, Lighting
- Has private pool: Yes
- Pool features: Child Safety Fence, Gunite, In Ground, Lighting, Screen Enclosure
- Has spa: Yes
- Spa features: In Ground
- Has view: Yes
- View description: Trees/Woods, Water, Creek/Stream, Pond
- Has water view: Yes
- Water view: Water,Creek/Stream,Pond
- Waterfront features: Creek, Pond
Lot
- Size: 5,094 Square Feet
- Features: Conservation Area, Corner Lot, Landscaped, Level, Near Golf Course, Oversized Lot, Private
- Residential vegetation: Mature Landscaping, Trees/Landscaped
Details
- Parcel number: U0427185T100003300001.0
- Zoning: PD
- Special conditions: None
Construction
Type & style
- Home type: SingleFamily
- Architectural style: Contemporary
- Property subtype: Single Family Residence
Materials
- Block, Stucco
- Foundation: Slab
- Roof: Shingle
Condition
- New construction: No
- Year built: 2002
Utilities & green energy
- Sewer: Private Sewer
- Water: Public
- Utilities for property: Cable Available, Electricity Connected, Public, Sprinkler Recycled, Water Connected
Community & HOA
Community
- Features: Clubhouse, Fitness Center, Golf Carts OK, Golf, Irrigation-Reclaimed Water, Park, Playground, Pool, Restaurant
- Pet fee: $0 monthly
- Subdivision: HERITAGE HARBOR PH 3C
HOA
- Has HOA: Yes
- Amenities included: Golf Course, Pool, Recreation Facilities, Shuffleboard Court, Tennis Court(s)
- Services included: Community Pool, Pool Maintenance, Recreational Facilities
- HOA fee: $125 monthly
- HOA name: Ray Leonard
- HOA phone: 813-600-1100
Location
- Region: Lutz
Financial & listing details
- Price per square foot: $234/sqft
- Tax assessed value: $522,080
- Annual tax amount: $9,001
- Date on market: 7/25/2024
- Cumulative days on market: 15 days
- Listing terms: Cash,Conventional,VA Loan
- Ownership: Fee Simple
- Total actual rent: 0
- Electric utility on property: Yes
- Road surface type: Asphalt
Price history
| Date | Event | Price |
|---|---|---|
| 8/27/2024 | Sold | $685,000$234/sqft |
Source:  Stellar MLS #U8251431 Report a problem Stellar MLS #U8251431 Report a problem | ||
| 8/9/2024 | Pending sale | $685,000$234/sqft |
Source: Stellar MLS #U8251431 Report a problem | ||
| 8/7/2024 | Price change | $685,000-4.8%$234/sqft |
Source: Stellar MLS #U8251431 Report a problem | ||
| 7/25/2024 | Listed for sale | $719,900+65.5%$246/sqft |
Source: Stellar MLS #U8251431 Report a problem | ||
| 5/13/2024 | Sold | $435,000+110.1%$148/sqft |
Source: Public Record Report a problem | ||
| 9/24/2002 | Sold | $207,000$71/sqft |
Source: Public Record Report a problem | ||
Public tax history
| Year | Property taxes | Tax assessment |
|---|---|---|
| 2025 | $11,246 +16.7% | $522,080 +12.7% |
| 2024 | $9,634 +7% | $463,439 +28.6% |
| 2023 | $9,001 +4.1% | $360,434 +10% |
| 2022 | $8,643 +8.9% | $327,667 +10% |
| 2021 | $7,936 +4.9% | $297,879 +7% |
| 2020 | $7,563 +7.6% | $278,462 +7.1% |
| 2019 | $7,031 | $259,978 +2.7% |
| 2018 | $7,031 +2.2% | $253,085 +3.4% |
| 2017 | $6,877 -2.6% | $244,830 +7.6% |
| 2016 | $7,059 +10.1% | $227,475 +6.4% |
| 2015 | $6,414 +28.8% | $213,777 +12.5% |
| 2014 | $4,980 | $190,032 +1.5% |
| 2013 | $4,980 +0.2% | $187,224 +1.7% |
| 2012 | $4,968 -13% | $184,094 +2.1% |
| 2011 | $5,712 -5.5% | $180,240 -9% |
| 2010 | $6,045 -1% | $198,046 -2.2% |
| 2009 | $6,109 -12.3% | $202,575 -17.1% |
| 2008 | $6,962 -8.3% | $244,284 -13.1% |
| 2007 | $7,592 -7.9% | $281,095 -2.2% |
| 2006 | $8,242 +15.8% | $287,453 +27.3% |
| 2005 | $7,116 | $225,798 +17.5% |
| 2004 | -- | $192,168 +13.1% |
| 2003 | -- | $169,934 +604.3% |
| 2002 | -- | $24,129 |
Find assessor info on the county website
Neighborhood: 33558
Nearby homes
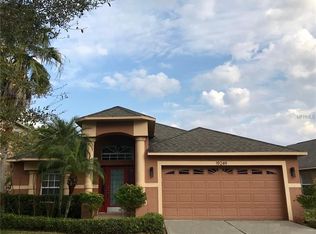
- $447,0003 bd2 ba2k sqft19249 Fishermans Bend Dr, Lutz, FL 33558Off Market
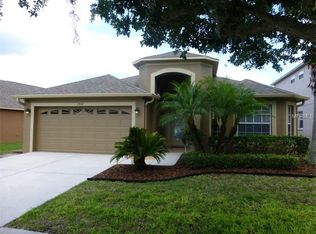
- $433,9004 bd3 ba1.8k sqft19247 Fishermans Bend Dr, Lutz, FL 33558Off Market
- $535,2004 bd4 ba2.9k sqft19245 Fishermans Bend Dr, Lutz, FL 33558Off Market

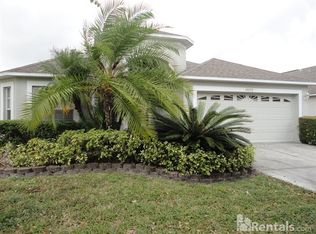
- $465,7004 bd3 ba1.8k sqft19252 Fishermans Bend Dr, Lutz, FL 33558Off Market
- $590,0003 bd2 ba2k sqft19254 Fishermans Bend Dr, Lutz, FL 33558Sold
- $654,3004 bd4 ba2.9k sqft19248 Fishermans Bend Dr, Lutz, FL 33558Off Market
- $667,4004 bd4 ba3k sqft19256 Fishermans Bend Dr, Lutz, FL 33558Off Market
- $450,7003 bd2 ba2k sqft19243 Fishermans Bend Dr, Lutz, FL 33558Off Market
Nearby schools
GreatSchools rating
- 10/10Mckitrick Elementary SchoolGrades: PK-5Distance: 1.7 mi
- 10/10Martinez Middle SchoolGrades: 6-8Distance: 1.7 mi
- 7/10Steinbrenner High SchoolGrades: 9-12Distance: 1.8 mi
Get a cash offer in 3 minutes
Find out how much your home could sell for in as little as 3 minutes with a no-obligation cash offer.
Estimated market value
$675,800
Get a cash offer in 3 minutes
Find out how much your home could sell for in as little as 3 minutes with a no-obligation cash offer.
Estimated market value
$675,800
- Florida
- Hillsborough County
- Lutz
- 33558
- 19251 Fishermans Bend Dr
Nearby cities
Nearby neighborhoods
Nearby zip codes
Other Lutz Topics
