Skip main navigation
Sold for $2,438,000
  • $2,438,000

    19251 Phil Ln, Cupertino, CA 95014

    3beds
    1,032sqft
    Single Family Residence, Residential
    Built in 1954
    6,100 Square Feet Lot
    $2,528,100 Zestimate®
    $2,362/sqft
    $5,250 Estimated rent

    Home value

    $2,528,100

    $2.30M - $2.78M

    $5,250/mo

    Zestimate® history
    Loading
    Loading...

    Owner options

    List your home for rent

    $5,250/mo

    Rent Zestimate®

    Find your next renter with Zillow Rental Manager. Plus, with online applications, you can quickly screen prospective tenants – for free.

    Learn more

    $5,250/mo

    Rent Zestimate®

    Refinance and save

    $15,502/mo

    Est. payment

    Refinancing to a lower rate could help reduce your monthly payments and save thousands over the life of the loan.

    See today's rates

    $15,502/mo

    Est. payment

    Explore your selling options

    Work with a Zillow partner agent

    Leverage their expertise and Zillow's premium Showcase listings to get your home seen by more buyers.

    Get started

    List with your own agent

    Get your home in front of millions of buyers by listing it on Zillow.

    Learn how to do it

    Sell it yourself

    Take full control of how buyers see your home on Zillow by listing For Sale by Owner (FSBO).

    List your home

    What's special

    Sleek and modern kitchenRenovated homeNew stainless steel appliancesCentral ac and heatingPractical laundry setupGorgeous waterproof laminate flooring
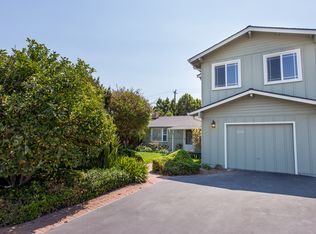
    ***PERMITTED RENOVATIONS WITH CITY FINAL APPROVAL. BONUS BLUEPRINT FOR FUTURE EXPANSION*** Welcome to this charming home located in the desirable city of Cupertino; located near DJ Sedgwick Elementary & Cupertino High. This renovated home offers a fully updated 3bd/2ba, featuring showers over tubs and tiled finishes. The sleek & modern kitchen is equipped with new stainless steel appliances, ensuring you have all the modern conveniences at your fingertips. The home features gorgeous waterproof laminate flooring throughout, offering durability and easy maintenance. Enjoy the cozy ambiance provided by the living area's fireplace, perfect for relaxing evenings. Central AC and heating ensure year-round comfort. A practical laundry setup with gas hookups is conveniently located in the garage, which also houses an EV Level 2 outlet. Situated in the Cupertino Union Elementary School District, this home is perfect for families seeking both comfort and convenience. With energy-efficient features such as insulation, double-pane windows, and Energy Star appliances and lighting. Don't miss this opportunity to own a lovely home in a prime location.

    Zillow last checked:

    Listing updated:

    Listed by:

    Warren Lee 02155071 408-940-2853,

    KW Silicon City 408-755-5972

    Bought with:

    , 01855766

    KW Silicon City

    Source: MLSListings Inc,MLS#: ML82027160MLS Logo

    Facts & features

    Interior

    Bedrooms & bathrooms
    • Bedrooms: 3
    • Bathrooms: 2
    • Full bathrooms: 2
    Bedroom
    • Features: PrimarySuiteRetreat
    Bathroom
    • Features: ShowersoverTubs2plus, Tile, UpdatedBaths
    Dining room
    • Features: DiningAreainLivingRoom, NoFormalDiningRoom
    Family room
    • Features: NoFamilyRoom
    Heating
    • Central Forced Air
    Cooling
    • Central Air
    Appliances
    • Included: Dishwasher, Disposal, Range Hood, Gas Oven/Range, Refrigerator
    • Laundry: Gas Dryer Hookup, In Garage
    Features
    • One Or More Skylights, Vaulted Ceiling(s)
    • Flooring: Vinyl Linoleum
    • Fireplace features: Wood Burning
    Interior area
    • Total structure area: 1,032
    • Total interior livable area: 1,032 sqft

    Property

    Parking
    • Total spaces: 1
    • Parking features: Attached
    • Attached garage spaces: 1
    Features
    • Stories: 1
    • Exterior features: Storage Shed Structure
    Lot
    • Size: 6,100 Square Feet
    Details
    • Parcel number: 37540049
    • Zoning: R1-10
    • Special conditions: Standard

    Construction

    Type & style
    • Home type: SingleFamily
    • Property subtype: Single Family Residence, Residential
    Materials
    • Foundation: Crawl Space, Concrete Perimeter and Slab
    • Roof: Composition
    Condition
    • New construction: No
    • Year built: 1954

    Utilities & green energy

    • Gas: PublicUtilities
    • Sewer: Public Sewer
    • Water: Public
    • Utilities for property: Public Utilities, Water Public

    Community & HOA

    Location
    • Region: Cupertino

    Financial & listing details

    • Price per square foot: $2,362/sqft
    • Tax assessed value: $1,950,000
    • Annual tax amount: $33,266
    • Date on market: 11/10/2025
    • Listing agreement: ExclusiveRightToSell
    • Listing terms: CashorConventionalLoan

    Price history

    DateEventPrice
    11/25/2025Sold$2,438,000+22%$2,362/sqft
    Source: MLSListings Inc #ML82027160 Report a problem
    11/19/2025Pending sale$1,998,000$1,936/sqft
    Source: MLSListings Inc #ML82027160 Report a problem
    11/10/2025Listed for sale$1,998,000+2.5%$1,936/sqft
    Source: MLSListings Inc #ML82027160 Report a problem
    12/27/2024Sold$1,950,000$1,890/sqft
    Source: Public Record Report a problem

    Public tax history

    YearProperty taxesTax assessment
    2025$33,266 +585.9%$1,950,000 +507.4%
    2024$4,850 +2.1%$321,015 +2%
    2023$4,752 -0.6%$314,722 +402.5%
    2022$4,782 +154%$62,637 +2%
    2021$1,883 +2%$61,410 +1%
    2020$1,847 $60,781 +2%
    2019$1,847 +7.3%$59,590 +2%
    2018$1,721 $58,423 +2%
    2017$1,721 +1.9%$57,278 +2%
    2016$1,688 +8.4%$56,156 +1.5%
    2015$1,557 +5.1%$55,313 +2%
    2014$1,482 $54,231 +0.5%
    2013-- $53,987 +2%
    2012-- $52,929 +2%
    2011-- $51,893 +0.8%
    2010-- $51,506 -0.2%
    2009-- $51,630 +2%
    2008-- $50,619 +2%
    2007-- $49,627 +2%
    2006-- $48,654 +2%
    2005-- $47,701 +2%
    2004-- $46,766 +1.9%
    2003-- $45,910 +2%
    2002-- $45,011 +2%
    2001-- $44,130
    Find assessor info on the county website

    Neighborhood: Rancho Rinconada

    Nearby schools

    GreatSchools rating
    Schools provided by the listing agent
    • Elementary: DJSedgwickElementary
    • Middle: WarrenEHydeMiddle
    • High: CupertinoHigh
    • District: CupertinoUnion

    Source: MLSListings Inc. This data may not be complete. We recommend contacting the local school district to confirm school assignments for this home.

    Get a cash offer in 3 minutes
    Find out how much your home could sell for in as little as 3 minutes with a no-obligation cash offer.
    Estimated market value
    $2,528,100
    Get a cash offer in 3 minutes
    Find out how much your home could sell for in as little as 3 minutes with a no-obligation cash offer.
    Estimated market value
    $2,528,100