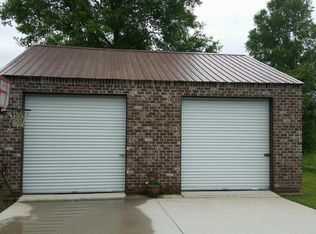
Beautiful 3 bedroom, 2 bath home on.69 acres in Plantation Trace Subdivision. The Livingroom is Spacious opens to Kitchen and Dining Area Great for Entertaining. The Large Kitchen has New Marble Counter Tops with Custom Backsplash, Plenty of Counter Space and Nice Cabinets. You will also find Stainless Steel Appliances, and a Computer Nook. The Primary Bedroom has a Large Walk-In Closet and an Ensuite Bath with Jetted tub and Separate Shower. You will Enjoy the Newly Added Outdoor Kitchen Area for those Summer Cookouts and Get Togethers. There is a large 24x30 workshop as well as a storage shed, Located just 2 miles from French Settlement Schools! No Flood Insurance required!
Closed
Price Unknown
19251 Plantation Trace Dr, Livingston, LA 70754
3beds
1,719sqft
Single Family Residence
Built in 2013
0.69 Acres Lot
$280,000 Zestimate®
$--/sqft
$1,792 Estimated rent
Home value
$280,000
$266,000 - $294,000
$1,792/mo
Zestimate® history
Owner options
List your home for rent
$1,792/mo
Rent Zestimate®
Find your next renter with Zillow Rental Manager. Plus, with online applications, you can quickly screen prospective tenants – for free.
$1,792/mo
Rent Zestimate®
Refinance and save
Refinancing to a lower rate could help reduce your monthly payments and save thousands over the life of the loan.
Explore your selling options
Work with a Zillow partner agent
Leverage their expertise and Zillow's premium Showcase listings to get your home seen by more buyers.
Get startedList with your own agent
Get your home in front of millions of buyers by listing it on Zillow.
Learn how to do itSell it yourself
Take full control of how buyers see your home on Zillow by listing For Sale by Owner (FSBO).
List your homeWhat's special
Zillow last checked:
Listing updated:
Listed by:
Marlene Coats 985-974-7786,
Keller Williams Realty Services
Bought with:
Tosha Misner
South Haven Realty
Source: GSREIN,MLS#: 2556206
Facts & features
Interior
Bedrooms & bathrooms
- Bedrooms: 3
- Bathrooms: 2
- Full bathrooms: 2
Primary bedroom
- Level: Lower
- Dimensions: 15 X 15
Bedroom
- Level: Lower
- Dimensions: 12 X 12
Bedroom
- Level: Lower
- Dimensions: 12 X 13.6
Dining room
- Level: Lower
- Dimensions: 14 X 10
Kitchen
- Level: Lower
- Dimensions: 12.6 X 12
Living room
- Level: Lower
- Dimensions: 19 X 17.6
Heating
- Central
Cooling
- Central Air, 1 Unit
Appliances
- Included: Dishwasher, Microwave, Oven, Range
- Laundry: Washer Hookup, Dryer Hookup
Features
- Tray Ceiling(s), Ceiling Fan(s), Carbon Monoxide Detector, Pantry, Stone Counters, Stainless Steel Appliances
- Has fireplace: No
- Fireplace features: None
Interior area
- Total structure area: 2,303
- Total interior livable area: 1,719 sqft
Property
Parking
- Total spaces: 2
- Parking features: Carport, Two Spaces
- Has carport: Yes
Features
- Levels: One
- Stories: 1
- Patio & porch: None
- Pool features: None
Lot
- Size: 0.69 Acres
- Dimensions: 110 x 271 x 110 x 272
- Features: Outside City Limits, Rectangular Lot
Details
- Additional structures: Shed(s), Workshop
- Parcel number: 0030633602
- Special conditions: None
Construction
Type & style
- Home type: SingleFamily
- Architectural style: Traditional
- Property subtype: Single Family Residence
Materials
- Brick, Vinyl Siding
- Foundation: Slab
- Roof: Asphalt,Shingle
Condition
- Excellent
- Year built: 2013
Utilities & green energy
- Sewer: Treatment Plant
- Water: Public
Community & HOA
HOA
- Has HOA: No
Location
- Region: Livingston
Financial & listing details
- Tax assessed value: $245,160
- Annual tax amount: $1,456
- Date on market: 5/3/2026
Price history
| Date | Event | Price |
|---|---|---|
| 6/30/2026 | Sold | -- |
Source:  GSREIN #2556206 Report a problem GSREIN #2556206 Report a problem | ||
| 5/4/2026 | Pending sale | $285,000$166/sqft |
Source: GSREIN #2556206 Report a problem | ||
| 5/4/2026 | Listed for sale | $285,000+23.9%$166/sqft |
Source: GSREIN #2556206 Report a problem | ||
| 6/15/2017 | Sold | -- |
Source:  ROAM MLS #2017006686 Report a problem ROAM MLS #2017006686 Report a problem | ||
| 5/7/2017 | Listed for sale | $230,000$134/sqft |
Source: Denham Springs #2017006686 Report a problem | ||
| 10/11/2013 | Sold | -- |
Source: Public Record Report a problem | ||
| 5/7/2013 | Sold | -- |
Source: Public Record Report a problem | ||
Public tax history
| Year | Property taxes | Tax assessment |
|---|---|---|
| 2025 | $1,456 +0.9% | $24,516 |
| 2024 | $1,442 +38.3% | $24,516 +31.9% |
| 2023 | $1,043 -0.9% | $18,580 |
| 2022 | $1,052 -0.4% | $18,580 |
| 2021 | $1,056 +0.6% | $18,580 |
| 2020 | $1,050 -1.1% | $18,580 -0.3% |
| 2019 | $1,061 +0.5% | $18,630 |
| 2017 | $1,056 -16.6% | $18,630 -3.6% |
| 2015 | $1,267 | $19,320 |
| 2014 | $1,267 +433.1% | $19,320 +820% |
| 2013 | $238 +0.4% | $2,100 |
| 2012 | $237 -4.4% | $2,100 |
| 2011 | $248 -52.8% | $2,100 -50% |
| 2010 | $524 | $4,200 |
Find assessor info on the county website
Neighborhood: 70754
Nearby homes
- $284,700-- bd-- ba1.6k sqft19261 Plantation Trace Dr, Livingston, LA 70754Off Market
- $263,4003 bd2 ba1.5k sqft19241 Plantation Trace Dr, Livingston, LA 70754Off Market
- $295,5003 bd2 ba2k sqft19231 Plantation Trace Dr, Livingston, LA 70754Off Market
- $261,600-- bd-- ba1.4k sqft19271 Plantation Trace Dr, Livingston, LA 70754Off Market
- $--3 bd2 ba1.6k sqft19234 Plantation Trace Dr, Livingston, LA 70754Sold
- $453,600-- bd-- ba2.4k sqft18920 State Highway 444, Livingston, LA 70754Off Market
- $289,500-- bd-- ba1.6k sqft19221 Plantation Trace Dr, Livingston, LA 70754Off Market
- $267,1003 bd2 ba1.5k sqft19283 Plantation Trace Dr, Livingston, LA 70754Off Market
Nearby schools
GreatSchools rating
- 8/10French Settlement Elementary SchoolGrades: PK-6Distance: 2.2 mi
- 7/10French Settlement High SchoolGrades: 7-12Distance: 2.3 mi
Schools provided by the listing agent
- Elementary: Liv. Parish
- Middle: Liv. Parish
- High: Liv. Parish
Source: GSREIN. This data may not be complete. We recommend contacting the local school district to confirm school assignments for this home.
Get a cash offer in 3 minutes
Find out how much your home could sell for in as little as 3 minutes with a no-obligation cash offer.
Estimated market value
$280,000
Get a cash offer in 3 minutes
Find out how much your home could sell for in as little as 3 minutes with a no-obligation cash offer.
Estimated market value
$280,000
- Louisiana
- Livingston Parish
- Livingston
- 70754
- 19251 Plantation Trace Dr
Nearby cities
Nearby zip codes
Other Livingston Topics
