Skip main navigation
Off market
  • $827,300

    19251 W 84th Ave, Arvada, CO 80007

    4beds
    3,509sqft
    SingleFamily
    Built in 2018
    7,000 Square Feet Lot
    $827,300 Zestimate®
    $236/sqft
    $4,567 Estimated rent

    Home value

    $827,300

    $786,000 - $869,000

    $4,567/mo

    Zestimate® history
    Loading
    Loading...

    Owner options

    List your home for rent

    $4,567/mo

    Rent Zestimate®

    Find your next renter with Zillow Rental Manager. Plus, with online applications, you can quickly screen prospective tenants – for free.

    Learn more

    $4,567/mo

    Rent Zestimate®

    Refinance and save

    $4,776/mo

    Est. payment

    Refinancing to a lower rate could help reduce your monthly payments and save thousands over the life of the loan.

    See today's rates

    $4,776/mo

    Est. payment

    Explore your selling options

    Work with a Zillow partner agent

    Leverage their expertise and Zillow's premium Showcase listings to get your home seen by more buyers.

    Get started

    List with your own agent

    Get your home in front of millions of buyers by listing it on Zillow.

    Learn how to do it

    Sell it yourself

    Take full control of how buyers see your home on Zillow by listing For Sale by Owner (FSBO).

    List your home

    What's special

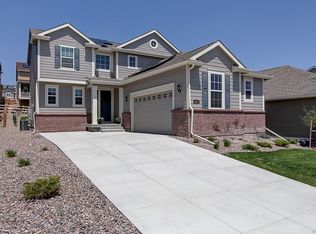
    Stunning dream home in the much sought after Leyden Rock location in Arvada. You'll fall in love with the amazing kitchen that has slab granite countertops, huge center island, upgraded cabinetry, extensive hardwood flooring, and stainless appliances including the refrigerator. The warm and inviting great/family room has a cozy gas fireplace and big windows letting in lots of natural light. The luxurious master suite has a coffered ceiling, en-suite luxury bath with dual slab granite vanity, lovely soaking tub, tiled shower with bench, and a massive walk-in closet. Upstairs you will also find 3 additional spacious bedrooms all with private bath access via Jack-N-Jill or en-suite. The elegant main floor study makes a perfect private retreat, playroom or whatever you desire. This home gives you everything you need in 2020; Alexa, solar power panels which are leased, and the home is a Smart Home. The front and back yard is beautifully landscaped and includes a LOT of room for backyard fun with a huge, flat lot, entertaining on your large, lighted and covered deck in the backyard, and solar lighting in the front to help guide your guest to into your new home. You'll love relaxing and playing at the private community pool, walking, biking and hiking on the near by trails, or playing at the neighborhood park. The basement is partially competed with carpet and pad installed, as well as some dry wall on the ceilings and some lighting, you can use it as is or finish it out. This home has everything your looking for!

    This property is off market, which means it's not currently listed for sale or rent on Zillow. This may be different from what's available on other websites or public sources.

    Facts & features

    Interior

    Bedrooms & bathrooms
    • Bedrooms: 4
    • Bathrooms: 4
    • Full bathrooms: 3
    • 1/2 bathrooms: 1
    Heating
    • Forced air, Gas
    Cooling
    • Central
    Appliances
    • Included: Dishwasher, Garbage disposal, Microwave, Range / Oven, Refrigerator
    Features
    • Ceiling Fan(s), Kitchen Island, Pantry, Walk-In Closet(s), Granite Counters, Eat-in Kitchen, Smart Thermostat, Wired for Data, Open Floorplan, Jack & Jill Bath, Master Suite, Five Piece Bath, Smoke Free
    • Flooring: Tile, Carpet, Hardwood
    • Windows: Double Pane Windows, Window Coverings
    • Basement: Partially finished
    • Has fireplace: Yes
    • Fireplace features: Gas, Family Room, Gas Log
    Interior area
    • Total interior livable area: 3,509 sqft
    • Finished area below ground: 0.00

    Property

    Parking
    • Total spaces: 2
    • Parking features: Garage - Attached
    Features
    • Patio & porch: Deck, Covered
    • Fencing: Full
    Lot
    • Size: 7,000 Square Feet
    • Features: Landscaped, Sprinklers In Front, Sprinklers In Rear
    Details
    • Parcel number: 2027206018

    Construction

    Type & style
    • Home type: SingleFamily
    Materials
    • Frame
    • Roof: Composition
    Condition
    • New construction: No
    • Year built: 2018

    Community & HOA

    Community
    • Security: Smoke Detector(s), Smart Locks
    HOA
    • Has HOA: Yes
    • Amenities included: Clubhouse, Pool
    • Services included: Trash, Maintenance Grounds
    • HOA fee: $30 monthly
    Location
    • Region: Arvada

    Financial & listing details

    • Price per square foot: $236/sqft
    • Tax assessed value: $794,153
    • Annual tax amount: $7,049

    Price history

    DateEventPrice
    5/7/2020Sold$595,000-0.6%$170/sqft
    Source: Public Record Report a problem
    3/26/2020Pending sale$598,875$171/sqft
    Source: Homesmart Realty Group Of Colorado #1790524 Report a problem
    3/10/2020Price change$598,875-0.8%$171/sqft
    Source: Homesmart Realty Group Of Colorado #1790524 Report a problem
    3/7/2020Price change$603,875-1%$172/sqft
    Source: Homesmart Realty Group Of Colorado #1790524 Report a problem
    2/1/2020Listed for sale$609,797+12.1%$174/sqft
    Source: Homesmart Realty Group Of Colorado #1790524 Report a problem
    9/18/2018Sold$544,150$155/sqft
    Source: Public Record Report a problem
    7/3/2018Pending sale$544,150$155/sqft
    Source: Keller Williams Realty DTC LLC #2869628 Report a problem
    6/20/2018Listed for sale$544,150$155/sqft
    Source: Lennar Report a problem

    Public tax history

    YearProperty taxesTax assessment
    2025$7,049 -0.1%$49,635 +5.9%
    2024$7,055 +17.5%$46,875
    2023$6,002 -2.1%$46,875 +24.9%
    2022$6,130 +5.1%$37,527 -2.8%
    2021$5,832 $38,607 +3.9%
    2020$5,832 +0.8%$37,156
    2019$5,784 +71.6%$37,156 +74.1%
    2018$3,371 $21,343 -14.3%
    2017$3,371 +582.3%$24,897 +625%
    2016$494 $3,434
    2015-- $3,434
    Find assessor info on the county website

    Neighborhood: 80007

    Nearby schools

    GreatSchools rating
    Schools provided by the listing agent
    • Elementary: West Woods
    • Middle: Bell
    • High: Ralston Valley
    • District: Jefferson County R-1

    Source: The MLS. This data may not be complete. We recommend contacting the local school district to confirm school assignments for this home.

    Get a cash offer in 3 minutes
    Find out how much your home could sell for in as little as 3 minutes with a no-obligation cash offer.
    Estimated market value
    $827,300
    Get a cash offer in 3 minutes
    Find out how much your home could sell for in as little as 3 minutes with a no-obligation cash offer.
    Estimated market value
    $827,300