Skip main navigation
Sold for $395,000
  • $395,000

    19252 N 20TH Drive, Phoenix, AZ 85027

    3beds
    2baths
    1,430sqft
    Single Family Residence
    Built in 1974
    9,076 Square Feet Lot
    $393,200 Zestimate®
    $276/sqft
    $2,053 Estimated rent

    Home value

    $393,200

    $362,000 - $425,000

    $2,053/mo

    Zestimate® history
    Loading
    Loading...

    Owner options

    List your home for rent

    $2,053/mo

    Rent Zestimate®

    Find your next renter with Zillow Rental Manager. Plus, with online applications, you can quickly screen prospective tenants – for free.

    Learn more

    $2,053/mo

    Rent Zestimate®

    Refinance and save

    $2,283/mo

    Est. payment

    Refinancing to a lower rate could help reduce your monthly payments and save thousands over the life of the loan.

    See today's rates

    $2,283/mo

    Est. payment

    Explore your selling options

    Work with a Zillow partner agent

    Leverage their expertise and Zillow's premium Showcase listings to get your home seen by more buyers.

    Get started

    List with your own agent

    Get your home in front of millions of buyers by listing it on Zillow.

    Learn how to do it

    Sell it yourself

    Take full control of how buyers see your home on Zillow by listing For Sale by Owner (FSBO).

    List your home

    What's special

    Fenced yardSpacious inside laundry roomBlackout blindsQuartz countersNeutral vinyl wood-like floorsStainless steel appliances
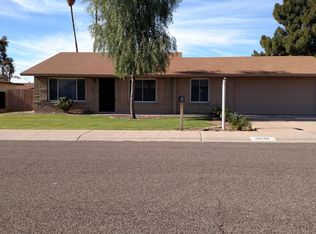
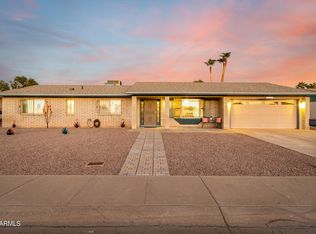
    Stunning remodeled block home with NO HOA. Open Great Room floor plan feels larger than 1430 SF. 3 BR and 2 BA with neutral vinyl wood-like floors thru-out to fit any decor. Kitchen with island /bar, quartz counters, stainless steel appliances and Fridge. You will be the envy with your very spacious inside laundry room featuring a washer/dryer, abundant folding space and storage. Newer toilet fixtures and vanities. All windows are PELLA dual pane. Blackout blinds in BR's. Roof replaced 2010; TRANE HVAC & microwave new in 2024. Large storage / workshop behind Carport. Fenced yard with a 'Special Shed' w/electric & lower level! Located near the Deer Valley Airpark, shopping, restaurants & Costco. 1 Block to Deer Valley Park with sport programs, city pool, dog park, community Ctr w/ classes!

    Zillow last checked:

    Listing updated:

    Listed by:

    Erika Willison 602-550-9595,

    Russ Lyon Sotheby's International Realty,

    Ronald Weiss 602-469-3078,

    Russ Lyon Sotheby's International Realty

    Bought with:

    Braden Cooley, SA659243001

    The Brokery

    Michael Hogan, SA669617000

    The Brokery

    Source: ARMLS,MLS#: 6781266MLS Logo

    Facts & features

    Interior

    Bedrooms & bathrooms
    • Bedrooms: 3
    • Bathrooms: 2
    Primary bedroom
    • Area: 160.29
    • Dimensions: 13.00 x 12.33
    Bedroom 2
    • Area: 111.21
    • Dimensions: 11.50 x 9.67
    Bedroom 3
    • Area: 120.97
    • Dimensions: 10.83 x 11.17
    Dining room
    • Area: 155.19
    • Dimensions: 14.33 x 10.83
    Great room
    • Area: 284.62
    • Dimensions: 20.33 x 14.00
    Other
    • Description: Large Laundry Room
    • Area: 86.13
    • Dimensions: 11.00 x 7.83
    Heating
    • See Remarks, Natural Gas
    Cooling
    • Central Air, Ceiling Fan(s), Programmable Thmstat, See Remarks
    Appliances
    • Included: Dryer, Washer, Refrigerator, Built-in Microwave, Dishwasher, Disposal, Gas Range, Gas Oven
    • Laundry: Inside, Engy Star (See Rmks)
    Features
    • Non-laminate Counter, High Speed Internet, Breakfast Bar, Kitchen Island, 3/4 Bath Master Bdrm
    • Flooring: Vinyl, Tile
    • Windows: Double Pane Windows, Vinyl Frame
    • Has basement: No
    • Has fireplace: No
    Interior area
    • Total structure area: 1,430
    • Total interior livable area: 1,430 sqft

    Property

    Parking
    • Total spaces: 4
    • Parking features: Carport, Open
    • Carport spaces: 2
    • Uncovered spaces: 2
    Features
    • Stories: 1
    • Patio & porch: Covered, Patio
    • Exterior features: Storage
    • Pool features: None
    • Spa features: None
    • Fencing: Block
    Lot
    • Size: 9,076 Square Feet
    • Features: East/West Exposure, Desert Front, Natural Desert Back
    Details
    • Parcel number: 20914354

    Construction

    Type & style
    • Home type: SingleFamily
    • Architectural style: Ranch
    • Property subtype: Single Family Residence
    Materials
    • Painted, Block
    • Roof: Composition
    Condition
    • Year built: 1974

    Utilities & green energy

    • Sewer: Public Sewer
    • Water: City Water

    Community & HOA

    Community
    • Features: Biking/Walking Path
    • Subdivision: GREEN MEADOWS NO 3
    HOA
    • Has HOA: No
    • Services included: No Fees
    Location
    • Region: Phoenix

    Financial & listing details

    • Price per square foot: $276/sqft
    • Tax assessed value: $309,800
    • Annual tax amount: $1,302
    • Date on market: 3/20/2026
    • Cumulative days on market: 9 days
    • Listing terms: Cash,Conventional,FHA,VA Loan
    • Ownership: Fee Simple

    Price history

    DateEventPrice
    12/6/2024Sold$395,000+1.3%$276/sqft
    Source: ARMLS #6781266 Report a problem
    11/16/2024Pending sale$389,900$273/sqft
    Source: ARMLS #6781266 Report a problem
    11/7/2024Listed for sale$389,900+90.2%$273/sqft
    Source: ARMLS #6781266 Report a problem
    7/28/2019Listing removed$1,600$1/sqft
    Source: Russ Lyon Sotheby's International Realty #5954619 Report a problem
    7/23/2019Listed for rent$1,600$1/sqft
    Source: Russ Lyon Sotheby's International Realty #5954619 Report a problem
    9/28/2018Sold$205,000$143/sqft
    Source: ARMLS #5810502 Report a problem
    8/23/2018Listed for sale$205,000$143/sqft
    Source: eXp Realty #5810502 Report a problem

    Public tax history

    YearProperty taxesTax assessment
    2025$1,095 -14.4%$30,980 -5.7%
    2024$1,279 +1.5%$32,850 +181.7%
    2023$1,260 +1.8%$11,662 -44.6%
    2022$1,238 -0.9%$21,050 +10.2%
    2021$1,249 +3%$19,110 +9.5%
    2020$1,213 +20.7%$17,450 +11.3%
    2019$1,005 $15,680 +10.7%
    2018$1,005 +3.6%$14,160 +8.7%
    2017$970 +18.7%$13,030 +0.2%
    2016$817 -5.4%$13,010 +8%
    2015$864 $12,050 +21.6%
    2014-- $9,910 +47.5%
    2013-- $6,720 -4.7%
    2012-- $7,050 -19.9%
    2011-- $8,800 -23.6%
    2010-- $11,520 -24.9%
    2009-- $15,330 -11.6%
    2008-- $17,350 +16.4%
    2007-- $14,900 +44%
    2006-- $10,350
    2005-- $10,350 +16.3%
    2004-- $8,900
    2003-- $8,900 +11.3%
    2002-- $8,000
    Find assessor info on the county website

    Neighborhood: Deer Valley

    Nearby schools

    GreatSchools rating
    Schools provided by the listing agent
    • Elementary: Village Meadows Elementary School
    • Middle: Deer Valley Middle School
    • High: Barry Goldwater High School
    • District: Deer Valley Unified District

    Source: ARMLS. This data may not be complete. We recommend contacting the local school district to confirm school assignments for this home.

    Get a cash offer in 3 minutes
    Find out how much your home could sell for in as little as 3 minutes with a no-obligation cash offer.
    Estimated market value
    $393,200
    Get a cash offer in 3 minutes
    Find out how much your home could sell for in as little as 3 minutes with a no-obligation cash offer.
    Estimated market value
    $393,200