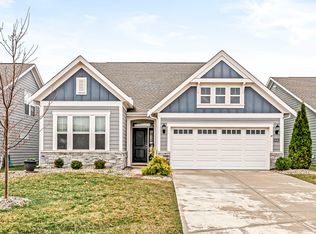
Discover an exceptional living experience at 19253 Chestnut Grove Ln, Noblesville, IN. This attractive single-family residence, built in 2019, offers a generous 2518 square feet of meticulously maintained living space, presenting an outstanding opportunity for aspirational living. The heart of this home is an open-plan kitchen, featuring multi-height cabinetry and a central island with beautiful granite, seamlessly connecting to the great room and dining area. This design fosters an inviting atmosphere, perfect for both everyday living and entertaining. Ample natural light keeps the space bright but can be adjusted with the elegant plantation shutters. The bathrooms offer modern conveniences, with the primary bath including a double vanity for added functionality and a walk-in shower, providing a refreshing start or end to your day. Adding to the home's appeal are a spacious great room, a sun room and patio for all weather conditions, a dedicated laundry room (with access to the primary bedroom), and a loft that provided a 2nd living area as well as a 4th bedroom and 3rd full bath, all contributing to a comfortable and convenient lifestyle. This 1.5-story residence with four bedrooms and three full bathrooms is designed for sophisticated living. Located in the Retreat at Mill Grove, this part of the neighborhood enjoys the perk of snow removal and lawn care being provided by the HoA, which gives you time to do the things you love. Just a few houses down from the Little Chicago Rd Trail that ties you into the Noblesville trail system. To truly appreciate the thoughtful design and desirable features of this property, schedule your private viewing today.
Sold
$420,000
19253 Chestnut Grove Ln, Noblesville, IN 46062
4beds
2,518sqft
Residential, Single Family Residence
Built in 2019
6,969 Square Feet Lot
$424,000 Zestimate®
$167/sqft
$2,686 Estimated rent
Home value
$424,000
$403,000 - $445,000
$2,686/mo
Zestimate® history
Owner options
List your home for rent
$2,686/mo
Rent Zestimate®
Find your next renter with Zillow Rental Manager. Plus, with online applications, you can quickly screen prospective tenants – for free.
$2,686/mo
Rent Zestimate®
Refinance and save
$3,119/mo
Est. payment
Refinancing to a lower rate could help reduce your monthly payments and save thousands over the life of the loan.
$3,119/mo
Est. payment
Explore your selling options
Work with a Zillow partner agent
Leverage their expertise and Zillow's premium Showcase listings to get your home seen by more buyers.
Get startedList with your own agent
Get your home in front of millions of buyers by listing it on Zillow.
Learn how to do itSell it yourself
Take full control of how buyers see your home on Zillow by listing For Sale by Owner (FSBO).
List your homeWhat's special
Sun roomSpacious great roomAmple natural lightElegant plantation shuttersOpen-plan kitchenMulti-height cabinetryInviting atmosphere
Zillow last checked:
Listing updated:
Listed by:
Joe Curtis 317-308-9588,
F.C. Tucker Company
Bought with:
Patricia England
F.C. Tucker Company
Source: MIBOR as distributed by MLS GRID,MLS#: 22103322
Facts & features
Interior
Bedrooms & bathrooms
- Bedrooms: 4
- Bathrooms: 3
- Full bathrooms: 3
- Main level bathrooms: 2
- Main level bedrooms: 3
Primary bedroom
- Level: Main
- Area: 195 Square Feet
- Dimensions: 13x15
Bedroom 2
- Level: Main
- Area: 126.5 Square Feet
- Dimensions: 11.5x11
Bedroom 3
- Level: Main
- Area: 132.25 Square Feet
- Dimensions: 11.5x11.5
Bedroom 4
- Level: Upper
- Area: 172.5 Square Feet
- Dimensions: 11.5x15
Great room
- Features: Luxury Vinyl Plank
- Level: Main
- Area: 216 Square Feet
- Dimensions: 12x18
Kitchen
- Features: Luxury Vinyl Plank
- Level: Main
- Area: 324 Square Feet
- Dimensions: 12x27
Laundry
- Features: Luxury Vinyl Plank
- Level: Main
- Area: 74.25 Square Feet
- Dimensions: 6'9x11
Loft
- Level: Upper
- Area: 196 Square Feet
- Dimensions: 14x14
Sun room
- Features: Luxury Vinyl Plank
- Level: Main
- Area: 132 Square Feet
- Dimensions: 11x12
Heating
- Baseboard, Natural Gas, High Efficiency (90%+ AFUE )
Cooling
- Central Air
Appliances
- Included: Dishwasher, Electric Water Heater, Disposal, MicroHood, Electric Oven, Water Heater, Water Softener Owned
- Laundry: In Unit, Main Level, Sink
Features
- Attic Access, Tray Ceiling(s), Kitchen Island, Entrance Foyer, Ceiling Fan(s), High Speed Internet, Eat-in Kitchen, Wired for Data, Pantry, Smart Thermostat, Walk-In Closet(s)
- Windows: Wood Work Painted
- Has basement: No
- Attic: Access Only
Interior area
- Total structure area: 2,518
- Total interior livable area: 2,518 sqft
Property
Parking
- Total spaces: 2
- Parking features: Attached
- Attached garage spaces: 2
- Details: Garage Parking Other(Garage Door Opener)
Features
- Levels: One and One Half
- Stories: 1
- Patio & porch: Covered, Patio
Lot
- Size: 6,969 Square Feet
- Features: Cul-De-Sac, Irregular Lot, Suburb
Details
- Parcel number: 290627016025000013
- Horse amenities: None
Construction
Type & style
- Home type: SingleFamily
- Architectural style: Ranch,Traditional
- Property subtype: Residential, Single Family Residence
Materials
- Brick, Cement Siding
- Foundation: Slab
Condition
- New construction: No
- Year built: 2019
Details
- Builder name: Fischer Homes
Utilities & green energy
- Electric: 200+ Amp Service, Circuit Breakers, Underground
- Water: Public
- Utilities for property: Electricity Connected, Sewer Connected, Water Connected
Community & HOA
Community
- Features: Low Maintenance Lifestyle
- Security: Smoke Detector(s)
- Subdivision: Retreat At Mill Grove
HOA
- Has HOA: Yes
- Amenities included: Snow Removal
- Services included: Lawncare, Snow Removal
- HOA fee: $500 quarterly
Location
- Region: Noblesville
Financial & listing details
- Price per square foot: $167/sqft
- Tax assessed value: $382,800
- Annual tax amount: $4,730
- Date on market: 5/27/2026
- Cumulative days on market: 34 days
- Electric utility on property: Yes
Price history
| Date | Event | Price |
|---|---|---|
| 7/23/2026 | Sold | $420,000-2.3%$167/sqft |
Source:  MIBOR as distributed by MLS GRID #22103322 Report a problem MIBOR as distributed by MLS GRID #22103322 Report a problem | ||
| 6/29/2026 | Pending sale | $429,900$171/sqft |
Source: MIBOR as distributed by MLS GRID #22103322 Report a problem | ||
| 6/20/2026 | Price change | $429,900-4%$171/sqft |
Source: MIBOR as distributed by MLS GRID #22103322 Report a problem | ||
| 5/27/2026 | Listed for sale | $448,000+29.2%$178/sqft |
Source: MIBOR as distributed by MLS GRID #22103322 Report a problem | ||
| 11/15/2019 | Sold | $346,781$138/sqft |
Source: MIBOR as distributed by MLS GRID #21660836 Report a problem | ||
| 8/9/2019 | Pending sale | $346,781$138/sqft |
Source: HMS Real Estate, LLC #21660836 Report a problem | ||
| 8/8/2019 | Listed for sale | $346,781$138/sqft |
Source: HMS Real Estate, LLC #21660836 Report a problem | ||
Public tax history
| Year | Property taxes | Tax assessment |
|---|---|---|
| 2025 | $4,694 -0.3% | $382,800 +1.1% |
| 2024 | $4,709 +10.6% | $378,500 |
| 2023 | $4,257 +7.6% | $378,500 +14.8% |
| 2022 | $3,955 -2.5% | $329,800 +7.2% |
| 2021 | $4,057 +23880.1% | $307,600 +0.4% |
| 2020 | $17 -67.6% | $306,300 +50950% |
| 2019 | $52 | $600 |
| 2018 | -- | -- |
Find assessor info on the county website
Neighborhood: 46062
Nearby homes
- $385,0003 bd3 ba2.4k sqft19247 Chestnut Grove Ln, Noblesville, IN 46062Sold

- $444,5003 bd3 ba2.5k sqft19257 Chestnut Grove Ln, Noblesville, IN 46062Off Market
- $385,0004 bd3 ba2.3k sqft19261 Chestnut Grove Ln, Noblesville, IN 46062Sold
- $386,0802 bd3 ba2k sqft17491 Fetzer Ct, Westfield, IN 46062Sold

- $319,2003 bd4 ba1.7k sqft4361 Barrel Ln, Westfield, IN 46074Off Market
- $349,6903 bd3 ba1.7k sqft17421 Fetzer Ct, Westfield, IN 46074Sold
- $424,3004 bd3 ba2.1k sqft19233 Chestnut Grove Ln, Noblesville, IN 46062Off Market
- $451,5003 bd3 ba2.6k sqft5868 Mill Haven Way, Noblesville, IN 46062Off Market
Nearby schools
GreatSchools rating
- 7/10Hazel Dell Elementary SchoolGrades: PK-5Distance: 1.9 mi
- 9/10Noblesville West Middle SchoolGrades: 6-8Distance: 2.2 mi
- 10/10Noblesville High SchoolGrades: 9-12Distance: 4 mi
Get a cash offer in 3 minutes
Find out how much your home could sell for in as little as 3 minutes with a no-obligation cash offer.
Estimated market value
$424,000
Get a cash offer in 3 minutes
Find out how much your home could sell for in as little as 3 minutes with a no-obligation cash offer.
Estimated market value
$424,000
- Indiana
- Hamilton County
- Noblesville
- 46062
- 19253 Chestnut Grove Ln
Nearby cities
Nearby neighborhoods
Nearby zip codes
Other Noblesville Topics
