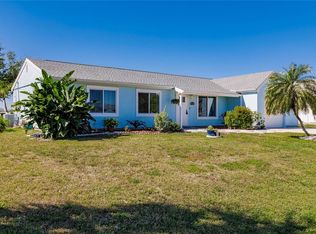
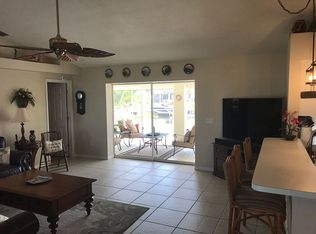
Priced well under market value for a quick sale, this incredible SAILBOAT WATER access POOL home has a short, 10 minute ride to Charlotte Harbor. Boasting 1940 sq.ft with 3 bedrooms, 2 full bathrooms, a Living Room PLUS a Family Room, this home has an UPDATED Kitchen with solid wood cabinetry, QUARTZ countertops, breakfast island, and Stainless Steel appliances. A formal Dining room, as well as a Dinette, flank the Kitchen for plenty of places to sit and enjoy your meals. Guest bathroom has access to the pool and lanai. There’s an outdoor shower on the pool deck for a quick rinse before or after your swim in the beautiful gunite pool that overlooks the canal. Overside Lanai has a built-in buffet supplied by the pass-through window into kitchen. Amazing floorplan includes access to the Lanai with sliding glass doors in the Primary bedroom, Dining room, Dinette, and a Guest bedroom. Large Laundry room has cabinetry & convenient sink, and entrance is fully screened to keep critters at bay, and fur-babies safe. NEWER 2023 ROOF, and brand new Hot Water Tank for your peace of mind in addition to lower insurance rates. 24’ x 6’ Dock is made of TREX composite, with a boat lift at one end, leaving plenty of room for a sailboat to dock or a 40’ Trawler like the sellers had! HURRICANE PROTECTION with shutters, including accordion style across the Lanai. Lovingly care for by owners over the past 23 years, don’t miss out on this fabulous, priced to sell, Gulf access POOL home!
Sold for $419,000
$419,000
19253 Palmdale Ct, Pt Charlotte, FL 33948
3beds
1,940sqft
Single Family Residence
Built in 1991
10,001 Square Feet Lot
$409,400 Zestimate®
$216/sqft
$4,147 Estimated rent
Home value
$409,400
$368,000 - $459,000
$4,147/mo
Zestimate® history
Owner options
List your home for rent
$4,147/mo
Rent Zestimate®
Find your next renter with Zillow Rental Manager. Plus, with online applications, you can quickly screen prospective tenants – for free.
$4,147/mo
Rent Zestimate®
Refinance and save
$2,846/mo
Est. payment
Refinancing to a lower rate could help reduce your monthly payments and save thousands over the life of the loan.
$2,846/mo
Est. payment
Explore your selling options
Work with a Zillow partner agent
Leverage their expertise and Zillow's premium Showcase listings to get your home seen by more buyers.
Get startedList with your own agent
Get your home in front of millions of buyers by listing it on Zillow.
Learn how to do itSell it yourself
Take full control of how buyers see your home on Zillow by listing For Sale by Owner (FSBO).
List your homeWhat's special
Boat liftBreakfast islandOverside lanaiLarge laundry roomGunite poolQuartz countertopsSailboat water access
Zillow last checked:
Listing updated:
Listed by:
Holly Drilling 716-812-0512,
RE/MAX PALM REALTY 941-743-5525,
Dawn Merritt 941-323-3202,
RE/MAX PALM REALTY
Bought with:
Brad Grubenhoff, 3454595
MEDWAY REALTY
Source: Stellar MLS,MLS#: C7512077 Originating MLS: Port Charlotte
Originating MLS: Port Charlotte
Facts & features
Interior
Bedrooms & bathrooms
- Bedrooms: 3
- Bathrooms: 2
- Full bathrooms: 2
Rooms
- Room types: Family Room, Dining Room, Living Room
Primary bedroom
- Description: Room1
- Features: Walk-In Closet(s)
- Level: First
- Area: 237.14 Square Feet
- Dimensions: 14.2x16.7
Bedroom 2
- Description: Room3
- Features: Walk-In Closet(s)
- Level: First
- Area: 123.52 Square Feet
- Dimensions: 12.11x10.2
Bedroom 3
- Description: Room4
- Features: Walk-In Closet(s)
- Level: First
- Area: 169.83 Square Feet
- Dimensions: 15.3x11.1
Primary bathroom
- Description: Room2
- Level: First
- Area: 124.16 Square Feet
- Dimensions: 12.8x9.7
Bathroom 2
- Description: Room5
- Level: First
- Area: 41.82 Square Feet
- Dimensions: 4.1x10.2
Balcony porch lanai
- Description: Room12
- Level: First
- Area: 324 Square Feet
- Dimensions: 32.4x10
Dinette
- Description: Room9
- Level: First
- Area: 41 Square Feet
- Dimensions: 4.1x10
Dining room
- Description: Room7
- Level: First
- Area: 81.99 Square Feet
- Dimensions: 10.11x8.11
Family room
- Description: Room10
- Level: First
- Area: 311.04 Square Feet
- Dimensions: 21.6x14.4
Kitchen
- Description: Room8
- Level: First
- Area: 117.45 Square Feet
- Dimensions: 13.5x8.7
Laundry
- Description: Room11
- Level: First
- Area: 73.92 Square Feet
- Dimensions: 13.2x5.6
Living room
- Description: Room6
- Level: First
- Area: 180.34 Square Feet
- Dimensions: 14.2x12.7
Heating
- Electric
Cooling
- Central Air
Appliances
- Included: Dishwasher, Disposal, Dryer, Electric Water Heater, Microwave, Range, Refrigerator, Washer
- Laundry: Laundry Room
Features
- Ceiling Fan(s), L Dining, Primary Bedroom Main Floor, Solid Wood Cabinets, Split Bedroom, Stone Counters, Thermostat, Walk-In Closet(s)
- Flooring: Carpet, Ceramic Tile
- Doors: Sliding Doors
- Windows: Blinds, Hurricane Shutters
- Has fireplace: No
Interior area
- Total structure area: 2,776
- Total interior livable area: 1,940 sqft
Property
Parking
- Total spaces: 2
- Parking features: Garage - Attached
- Attached garage spaces: 2
Features
- Levels: One
- Stories: 1
- Patio & porch: Deck, Enclosed, Rear Porch, Screened
- Exterior features: Rain Gutters
- Has private pool: Yes
- Pool features: Deck, Gunite, In Ground, Lighting, Outside Bath Access, Screen Enclosure, Tile
- Has view: Yes
- View description: Water, Canal
- Has water view: Yes
- Water view: Water,Canal
- Waterfront features: Canal - Saltwater, Saltwater Canal Access, Lift, Sailboat Water
Lot
- Size: 10,001 Square Feet
- Features: Cul-De-Sac, Landscaped
Details
- Parcel number: 402232183004
- Zoning: RSF3.5
- Special conditions: None
Construction
Type & style
- Home type: SingleFamily
- Architectural style: Florida
- Property subtype: Single Family Residence
Materials
- Block, Stucco
- Foundation: Block, Stem Wall
- Roof: Shingle
Condition
- New construction: No
- Year built: 1991
Utilities & green energy
- Sewer: Public Sewer
- Water: Public
- Utilities for property: BB/HS Internet Available, Cable Available, Electricity Connected, Phone Available, Public, Sewer Connected, Water Connected
Community & HOA
Community
- Pet fee: $0 monthly
- Subdivision: PORT CHARLOTTE SEC 079
HOA
- Has HOA: No
Location
- Region: Pt Charlotte
Financial & listing details
- Price per square foot: $216/sqft
- Tax assessed value: $482,789
- Annual tax amount: $3,261
- Date on market: 7/7/2025
- Cumulative days on market: 34 days
- Listing terms: Cash,Conventional,FHA,VA Loan
- Ownership: Fee Simple
- Total actual rent: 0
- Electric utility on property: Yes
- Road surface type: Paved
Price history
| Date | Event | Price |
|---|---|---|
| 9/2/2025 | Sold | $419,000-4.8%$216/sqft |
Source:  Stellar MLS #C7512077 Report a problem Stellar MLS #C7512077 Report a problem | ||
| 8/31/2025 | Pending sale | $439,900$227/sqft |
Source: Stellar MLS #C7512077 Report a problem | ||
| 8/24/2025 | Price change | $439,900-2.2%$227/sqft |
Source: Stellar MLS #C7512077 Report a problem | ||
| 8/7/2025 | Pending sale | $449,900$232/sqft |
Source: Stellar MLS #C7512077 Report a problem | ||
| 7/8/2025 | Listed for sale | $449,900+91.4%$232/sqft |
Source: Stellar MLS #C7512077 Report a problem | ||
| 1/11/2002 | Sold | $235,000$121/sqft |
Source: Public Record Report a problem | ||
Public tax history
| Year | Property taxes | Tax assessment |
|---|---|---|
| 2025 | $3,480 +2.4% | $238,053 +2.9% |
| 2024 | $3,397 +1.2% | $231,344 +3% |
| 2023 | $3,358 +3.2% | $224,606 +3% |
| 2022 | $3,254 -8.7% | $218,064 +3% |
| 2021 | $3,563 +1.4% | $211,713 +1.4% |
| 2020 | $3,512 +3.1% | $208,790 +2.3% |
| 2019 | $3,407 +8% | $204,096 +1.9% |
| 2018 | $3,155 | $200,290 +2.1% |
| 2017 | $3,155 +0.9% | $196,170 +2.1% |
| 2016 | $3,128 -1.1% | $192,135 +0.7% |
| 2015 | $3,163 -0.1% | $190,799 +0.8% |
| 2014 | $3,167 +24% | $189,285 +3.2% |
| 2013 | $2,554 +4.1% | $183,371 -2.7% |
| 2012 | $2,453 -2.5% | $188,437 |
| 2011 | $2,515 -0.1% | $188,437 +1.5% |
| 2010 | $2,519 -10.3% | $185,652 -13.5% |
| 2009 | $2,809 | $214,653 +6.5% |
| 2007 | -- | $201,642 |
| 2006 | -- | $201,642 +6.1% |
| 2005 | -- | $190,067 +1.9% |
| 2004 | -- | $186,523 |
| 2003 | -- | $186,523 +42.8% |
| 2002 | $2,071 +2.8% | $130,619 +1.6% |
| 2001 | $2,015 +4.2% | $128,562 +3% |
| 2000 | $1,934 | $124,817 |
Find assessor info on the county website
Neighborhood: 33948
Nearby homes
- $480,0003 bd2 ba1.3k sqft19261 Palmdale Ct, Pt Charlotte, FL 33948Sold
- $600,0003 bd2 ba2k sqft19245 Palmdale Ct, Pt Charlotte, FL 33948Sold
- $436,49610,019 Square Feet19254 Palmdale Ct, Port Charlotte, FL 33948Off Market

- $21,000-- bd-- ba-- sqft19034 Midway Blvd, Pt Charlotte, FL 33948Off Market
- $255,0002 bd2 ba1.6k sqft19246 Palmdale Ct, Pt Charlotte, FL 33948Off Market
- $415,0003 bd2 ba1.7k sqft19262 Palmdale Ct, Port Charlotte, FL 33948Off Market
- $348,8002 bd2 ba1.3k sqft19028 Midway Blvd, Port Charlotte, FL 33948Off Market
- $425,1003 bd2 ba1.7k sqft19254 Pine Bluff Ct, Pt Charlotte, FL 33948Off Market
Nearby schools
GreatSchools rating
- 4/10Meadow Park Elementary SchoolGrades: PK-5Distance: 2.3 mi
- 5/10Murdock Middle SchoolGrades: 6-8Distance: 3.9 mi
- 2/10Port Charlotte High SchoolGrades: 9-12Distance: 3.7 mi
Schools provided by the listing agent
- Elementary: Meadow Park Elementary
- Middle: Murdock Middle
- High: Port Charlotte High
Source: Stellar MLS. This data may not be complete. We recommend contacting the local school district to confirm school assignments for this home.
Get a cash offer in 3 minutes
Find out how much your home could sell for in as little as 3 minutes with a no-obligation cash offer.
Estimated market value
$409,400
Get a cash offer in 3 minutes
Find out how much your home could sell for in as little as 3 minutes with a no-obligation cash offer.
Estimated market value
$409,400
- Florida
- Charlotte County
- Port Charlotte
- 33948
- 19253 Palmdale Ct
Nearby cities
Nearby zip codes
Other Port Charlotte Topics
