Welcome Home! Nestled on an expansive lot of nearly an acre, this stunning 2-bedroom, 2-full-bathroom residence is the perfect canvas for your lifestyle. Imagine endless possibilities for outdoor fun and relaxation right in your own backyard! As you step inside, you’ll immediately be drawn to the brand new kitchen—an absolute delight for those who love to cook. Equipped with sleek, modern cabinets and generous counter space, meal preparation becomes a joyous experience. The heart of the home is illuminated by beautiful, contemporary lighting that enhances the inviting atmosphere throughout. Mornings will be a pleasure in the stylish bathroom featuring a spacious double sink vanity. With plenty of room to get ready, you’ll appreciate the thoughtful design that accommodates both function and flair. Whether you're entertaining guests or enjoying a quiet evening wrapped in comfort, this space seamlessly balances style with livability. Venture down to the unfinished basement, a blank canvas awaiting your personal touch. Whether you envision expanding your living area, creating a playroom, or setting up a workshop, the possibilities are endless! Fresh flooring and paint flows throughout the home, giving it a bright, modern feel that's sure to impress. You'll also enjoy the convenience of an attached 2-car garage, along with an additional detached garage—perfect for storing everything from toys to tools. With such a large lot, there’s ample space for outdoor activities, gardening, or simply soaking in the beauty of nature. Plus, peace of mind comes standard with a new furnace and AC system, ensuring years of comfortable living ahead.
Closed
$220,000
19254 Helen Ave, South Bend, IN 46637
2beds
1,374sqft
Single Family Residence
Built in 1940
0.9 Acres Lot
$231,800 Zestimate®
$--/sqft
$2,212 Estimated rent
Home value
$231,800
$206,000 - $260,000
$2,212/mo
Zestimate® history
Owner options
List your home for rent
$2,212/mo
Rent Zestimate®
Find your next renter with Zillow Rental Manager. Plus, with online applications, you can quickly screen prospective tenants – for free.
$2,212/mo
Rent Zestimate®
Refinance and save
$1,454/mo
Est. payment
Refinancing to a lower rate could help reduce your monthly payments and save thousands over the life of the loan.
$1,454/mo
Est. payment
Explore your selling options
Work with a Zillow partner agent
Leverage their expertise and Zillow's premium Showcase listings to get your home seen by more buyers.
Get startedList with your own agent
Get your home in front of millions of buyers by listing it on Zillow.
Learn how to do itSell it yourself
Take full control of how buyers see your home on Zillow by listing For Sale by Owner (FSBO).
List your homeWhat's special
Sleek modern cabinetsStylish bathroomContemporary lightingExpansive lotGenerous counter spaceSpacious double sink vanityBrand new kitchen
Zillow last checked:
Listing updated:
Listed by:
Brad Beer Cell:574-596-0376,
Heart City Realty LLC
Bought with:
Daniel Weaver, RB14043293
Coldwell Banker Real Estate Group
Source: IRMLS,MLS#: 202518200
Facts & features
Interior
Bedrooms & bathrooms
- Bedrooms: 2
- Bathrooms: 2
- Full bathrooms: 2
- Main level bedrooms: 2
Bedroom 1
- Level: Main
Bedroom 2
- Level: Main
Dining room
- Level: Main
- Area: 110
- Dimensions: 10 x 11
Kitchen
- Level: Main
- Area: 110
- Dimensions: 10 x 11
Living room
- Level: Main
- Area: 220
- Dimensions: 20 x 11
Heating
- Natural Gas, Forced Air
Cooling
- Central Air
Appliances
- Included: Dishwasher, Microwave, Electric Range
Features
- Flooring: Carpet, Laminate, Vinyl
- Basement: Full
- Has fireplace: No
Interior area
- Total structure area: 2,260
- Total interior livable area: 1,374 sqft
- Finished area above ground: 1,374
- Finished area below ground: 0
Property
Parking
- Total spaces: 2
- Parking features: Attached
- Attached garage spaces: 2
Features
- Levels: One
- Stories: 1
Lot
- Size: 0.9 Acres
- Dimensions: 155X256
- Features: 0-2.9999, Rural Subdivision
Details
- Additional structures: Second Garage
- Parcel number: 710313427014.000003
- Zoning: R
Construction
Type & style
- Home type: SingleFamily
- Architectural style: Ranch
- Property subtype: Single Family Residence
Materials
- Vinyl Siding
- Roof: Shingle
Condition
- New construction: No
- Year built: 1940
Utilities & green energy
- Sewer: Septic Tank
- Water: Well
Community & HOA
Community
- Subdivision: Roseland Gardens
Location
- Region: South Bend
Financial & listing details
- Tax assessed value: $195,500
- Annual tax amount: $1,954
- Date on market: 5/16/2025
- Listing terms: Conventional,VA Loan
Price history
| Date | Event | Price |
|---|---|---|
| 6/30/2025 | Sold | $220,000-6.3% |
Source:  IRMLS #202518200 Report a problem IRMLS #202518200 Report a problem | ||
| 5/30/2025 | Pending sale | $234,900 |
Source: IRMLS #202518200 Report a problem | ||
| 5/16/2025 | Listed for sale | $234,900+104.3% |
Source: IRMLS #202518200 Report a problem | ||
| 4/2/2025 | Sold | $115,000$84/sqft |
Source: Public Record Report a problem | ||
Public tax history
| Year | Property taxes | Tax assessment |
|---|---|---|
| 2025 | $1,614 -17.4% | $195,500 +16.4% |
| 2024 | $1,954 -8.4% | $168,000 -13.7% |
| 2023 | $2,132 +41.3% | $194,600 -0.2% |
| 2022 | $1,509 +29% | $194,900 +39.6% |
| 2021 | $1,170 +29.4% | $139,600 +17.8% |
| 2020 | $904 +13.9% | $118,500 +5.2% |
| 2019 | $794 -6.5% | $112,600 +9.2% |
| 2018 | $849 +60.2% | $103,100 +1.9% |
| 2017 | $530 +8.8% | $101,200 +29.9% |
| 2016 | $487 -54.5% | $77,900 -32.8% |
| 2014 | $1,072 +59% | $116,000 +35.5% |
| 2013 | $674 -0.7% | $85,600 -1% |
| 2012 | $679 -8.9% | $86,500 -9.9% |
| 2011 | $746 -0.2% | $96,000 |
| 2010 | $748 +53% | $96,000 +17.5% |
| 2009 | $489 | $81,700 +19.6% |
| 2007 | -- | $68,300 -23% |
| 2006 | $481 +4.1% | $88,700 |
| 2004 | $462 | $88,700 |
Find assessor info on the county website
Neighborhood: 46637
Nearby homes
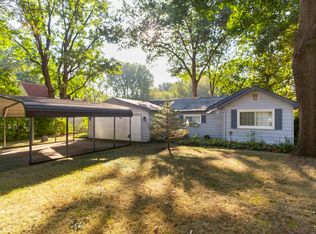
- $150,8002 bd1 ba816 sqft19268 Helen Ave, South Bend, IN 46637Off Market
- $145,0002 bd1 ba984 sqft19204 Helen Ave, South Bend, IN 46637Sold
- $187,6003 bd1 ba1.2k sqft51674 Hollyhock Rd, South Bend, IN 46637Off Market
- $227,8003 bd1 ba1.3k sqft51626 Hollyhock Rd, South Bend, IN 46637Off Market
- $600-- bd-- ba-- sqft51626 Hollyhock Rd, South Bend, IN 46637Off Market
- $5,000-- bd-- ba-- sqft51626 Hollyhock Rd, South Bend, IN 46637Off Market
- $227,5003 bd2 ba1.5k sqft19194 Helen Ave, South Bend, IN 46637Off Market
- $160,0002 bd1 ba904 sqft51686 Hollyhock Rd, South Bend, IN 46637Sold
Nearby schools
GreatSchools rating
- 3/10Darden Primary CenterGrades: PK-5Distance: 1.1 mi
- 3/10Clay Intermediate CenterGrades: PK-8Distance: 1.3 mi
- 2/10Clay High SchoolGrades: 9-12Distance: 0.7 mi
Schools provided by the listing agent
- Elementary: Darden Primary Center
- Middle: Edison
- High: Clay
- District: South Bend Community School Corp.
Source: IRMLS. This data may not be complete. We recommend contacting the local school district to confirm school assignments for this home.


Get pre-qualified for a loan
At Zillow Home Loans, we can pre-qualify you in as little as 5 minutes with no impact to your credit score.An equal housing lender. NMLS #10287.
- Indiana
- Saint Joseph County
- South Bend
- 46637
- 19254 Helen Ave
Nearby cities
Nearby neighborhoods
Nearby zip codes
Other South Bend Topics
