Skip main navigation
Closed
  • $1,315,000

    19255 Dallas Court, Hidden Valley Lake, CA 95467

    4beds
    6,216sqft
    Single Family Residence
    Built in 2008
    10 Acres Lot
    $1,223,100 Zestimate®
    $212/sqft
    $4,676 Estimated rent

    Home value

    $1,223,100

    $1.08M - $1.38M

    $4,676/mo

    Zestimate® history
    Loading
    Loading...

    Owner options

    List your home for rent

    $4,676/mo

    Rent Zestimate®

    Find your next renter with Zillow Rental Manager. Plus, with online applications, you can quickly screen prospective tenants – for free.

    Learn more

    $4,676/mo

    Rent Zestimate®

    Refinance and save

    $8,412/mo

    Est. payment

    Refinancing to a lower rate could help reduce your monthly payments and save thousands over the life of the loan.

    See today's rates

    $8,412/mo

    Est. payment

    Explore your selling options

    Work with a Zillow partner agent

    Leverage their expertise and Zillow's premium Showcase listings to get your home seen by more buyers.

    Get started

    List with your own agent

    Get your home in front of millions of buyers by listing it on Zillow.

    Learn how to do it

    Sell it yourself

    Take full control of how buyers see your home on Zillow by listing For Sale by Owner (FSBO).

    List your home

    What's special

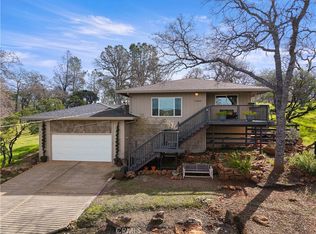
    Perched on 10 privately gated acres, this magnificent and curated luxury estate home of 6,200 square feet has panoramic views in every direction. With 4 bedrooms, 4.5 baths, plus an office and a sitting room, this impressive stucco residence with grand architectural columns combines thoughtful design with exceptional comfort. The home comes with stately, high-end pieces of furniture that perfectly complement the scale and style of the estate. Inside, you'll find radiant floor heating on both levels, four fireplaces, and living spaces including a large chef's dream kitchen equipped with high-end appliances, abundant prep and storage space, and a functional layout for entertaining. Off the formal dining room is a butler's pantry with a second dishwasher for added convenience. The main level also includes a family room, formal living room, half bath, dedicated office with built-in cabinetry, and a cozy den with fireplace and Murphy bed that easily serves as a fourth bedroom that includes a full bathroom. A two-person elevator connects both floors for accessibility and ease of movement. Upstairs, the luxurious primary suite offers a serene retreat with its own fireplace, private balcony overlooking the expansive views, spa-like ensuite bath, and dual walk-in closets.

    Zillow last checked:

    Listing updated:

    Listed by:

    Yvette A Sloan DRE #01413657 707-355-2171,

    NextHome Experiences 707-355-2171

    Bought with:

    Non-member 999999

    Country Air Properties

    Source: BAREIS,MLS#: 325040710MLS LogoOriginating MLS: Lake

    Facts & features

    Interior

    Bedrooms & bathrooms
    • Bedrooms: 4
    • Bathrooms: 5
    • Full bathrooms: 4
    • 1/2 bathrooms: 1
    Rooms
    • Room types: Den, Dining Room, Family Room, Kitchen, Laundry, Living Room, Master Bathroom, Primary Bedroom 2+, Office, Studio
    Primary bedroom
    • Features: Balcony, Outside Access
    Bedroom
    • Level: Upper
    Primary bathroom
    • Features: Double Vanity, Granite, Multiple Shower Heads, Radiant Heat, Tub, Walk-In Closet 2+, Window
    Bathroom
    • Features: Granite, Radiant Heat
    • Level: Main,Upper
    Dining room
    • Features: Formal Room
    • Level: Main
    Family room
    • Features: View
    • Level: Main
    Kitchen
    • Features: Butlers Pantry, Granite Counters, Kitchen Island, Breakfast Nook, Space in Kitchen
    • Level: Main
    Living room
    • Features: Open Beam Ceiling, View
    • Level: Main
    Heating
    • Central, Fireplace(s), MultiZone, Radiant Floor
    Cooling
    • Ceiling Fan(s), Central Air, MultiZone
    Appliances
    • Included: Built-In Gas Oven, Built-In Gas Range, Built-In Refrigerator, Trash Compactor, Dishwasher, Disposal, Range Hood, Microwave, Tankless Water Heater, Warming Drawer, Wine Refrigerator
    • Laundry: Ground Floor, Inside Area, Inside Room
    Features
    • Elevator
    • Flooring: Carpet, Slate, Tile
    • Windows: Triple Pane Windows
    • Has basement: No
    • Number of fireplaces: 4
    • Fireplace features: Den, Family Room, Living Room, Master Bedroom
    Interior area
    • Total structure area: 6,216
    • Total interior livable area: 6,216 sqft

    Property

    Parking
    • Total spaces: 15
    • Parking features: Detached, Garage Faces Side, Uncovered Parking Spaces 2+
    • Garage spaces: 3
    • Has uncovered spaces: Yes
    Features
    • Levels: Two
    • Stories: 2
    • Fencing: Gate
    • Has view: Yes
    • View description: Golf Course, Hills, Mountain(s), Panoramic, Vineyard, Water
    • Has water view: Yes
    • Water view: Water
    Lot
    • Size: 10 Acres
    • Features: Auto Sprinkler F&R, Landscaped
    Details
    • Additional structures: Shed(s)
    • Parcel number: 144011010000
    • Special conditions: Offer As Is,Trust

    Construction

    Type & style
    • Home type: SingleFamily
    • Architectural style: Spanish
    • Property subtype: Single Family Residence
    Materials
    • Stucco
    • Foundation: Concrete Perimeter
    • Roof: Composition
    Condition
    • Year built: 2008

    Utilities & green energy

    • Electric: Photovoltaics Third-Party Owned, See Remarks
    • Gas: Propane Tank Leased
    • Sewer: Septic Tank
    • Water: Cistern, Well
    • Utilities for property: Electricity Connected, Internet Available, Propane Tank Leased, Underground Utilities
    Green energy
    • Energy efficient items: Construction
    • Energy generation: Solar

    Community & HOA

    Community
    • Features: Gated
    • Security: Carbon Monoxide Detector(s), Fire Suppression System, Security Gate, Smoke Detector(s)
    HOA
    • Has HOA: No
    Location
    • Region: Hidden Valley Lake

    Financial & listing details

    • Price per square foot: $212/sqft
    • Tax assessed value: $1,165,000
    • Date on market: 5/4/2025
    • Electric utility on property: Yes

    Price history

    DateEventPrice
    11/3/2025Sold$1,315,000+5.2%$212/sqft
    Source: BAREIS #325040710 Report a problem
    10/22/2025Pending sale$1,250,000$201/sqft
    Source: CRMLS #LC25080701 Report a problem
    9/21/2025Contingent$1,250,000$201/sqft
    Source: CRMLS #LC25080701 Report a problem
    9/20/2025Pending sale$1,250,000$201/sqft
    Source: BAREIS #325040710 Report a problem
    7/2/2025Price change$1,250,000-12.3%$201/sqft
    Source: BAREIS #325040710 Report a problem
    6/13/2025Price change$1,425,000-9.5%$229/sqft
    Source: BAREIS #325040710 Report a problem
    4/15/2025Listed for sale$1,575,000$253/sqft
    Source: CRMLS #LC25080701 Report a problem

    Public tax history

    YearProperty taxesTax assessment
    2026-- $1,165,000 -4.9%
    2025$13,899 -1%$1,225,000
    2024$14,045 +22.1%$1,225,000 +22.5%
    2023$11,500 -1.3%$1,000,000
    2022$11,650 +3%$1,000,000
    2021$11,305 +9.6%$1,000,000 +12.4%
    2020$10,313 +1.3%$890,000
    2019$10,178 +4%$890,000
    2018$9,789 +1.3%$890,000
    2017$9,659 -1.3%$890,000
    2016$9,783 +0.4%$890,000
    2015$9,746 +0.7%$890,000
    2014$9,681 -25.7%$890,000 -25.6%
    2013$13,026 +2.2%$1,196,565 +2%
    2012$12,746 +1.2%$1,173,104 +2%
    2011$12,596 +3.2%$1,150,103 +0.8%
    2010$12,201 +100.7%$1,141,508 +101.3%
    2008$6,080 +1552.4%$567,182 +1714.6%
    2007$368 +7.8%$31,257 +2%
    2006$341 +1.8%$30,645 +2%
    2005$335 +1.8%$30,045 +2%
    2004$330 +1.7%$29,456 +1.9%
    2003$324 +1.8%$28,917 +2%
    2002$319 +14.6%$28,350 +2%
    2001$278 +2%$27,795 +2%
    2000$273 $27,250
    Find assessor info on the county website

    Neighborhood: 95467

    Nearby schools

    GreatSchools rating
    Get pre-qualified for a loan
    At Zillow Home Loans, we can pre-qualify you in as little as 5 minutes with no impact to your credit score.

    An equal housing lender. NMLS #10287.