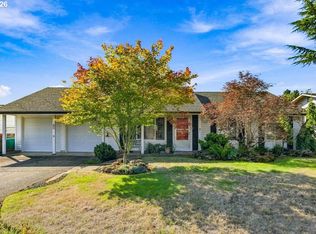
Welcome home to this inviting single-level property, offering comfort, convenience, and plenty of outdoor space. An excellent opportunity for first-time homebuyers or investors, this home features fresh interior paint, new blinds and drapes, and ceiling fans in every bedroom. The exterior was painted just two years ago, and the roof was replaced in 2017.Step outside to enjoy the large, fully fenced backyard and covered patio—perfect for relaxing, entertaining, or creating your own outdoor retreat. In front, organic raised garden beds are ready for your favorite vegetables, herbs, and flowers. With thoughtful updates already completed and room to make it your own, this home is ready for its next chapter!
Pending
$420,000
19255 Whitney Ln, Oregon City, OR 97045
3beds
1,000sqft
Residential, Single Family Residence
Built in 1977
-- sqft lot
$-- Zestimate®
$420/sqft
$-- HOA
What's special
Large fully fenced backyardFresh interior paintInviting single-level propertyNew blinds and drapes
- 32 days
- 353
- 16
Zillow last checked:
Listing updated:
Listed by:
Tracy Norris 503-701-5972,
Cascade Hasson Sotheby's International Realty,
Rosemary Willis 503-702-2287,
Cascade Hasson Sotheby's International Realty
Source: RMLS (OR),MLS#: 508193106
Facts & features
Interior
Bedrooms & bathrooms
- Bedrooms: 3
- Bathrooms: 1
- Full bathrooms: 1
- Main level bathrooms: 1
Rooms
- Room types: Utility Room, Bedroom 2, Bedroom 3, Dining Room, Family Room, Kitchen, Living Room, Primary Bedroom
Primary bedroom
- Features: Closet Organizer, Wallto Wall Carpet
- Level: Main
- Area: 120
- Dimensions: 12 x 10
Bedroom 2
- Features: Closet, Wallto Wall Carpet
- Level: Main
- Area: 100
- Dimensions: 10 x 10
Bedroom 3
- Features: Closet, Wallto Wall Carpet
- Level: Main
- Area: 110
- Dimensions: 11 x 10
Kitchen
- Features: Eating Area
- Level: Main
- Area: 153
- Width: 9
Living room
- Features: Fireplace, Wallto Wall Carpet
- Level: Main
- Area: 224
- Dimensions: 16 x 14
Heating
- Forced Air, Fireplace(s)
Cooling
- None
Appliances
- Included: Dishwasher, Disposal, Free-Standing Range, Free-Standing Refrigerator, Electric Water Heater
Features
- Pantry, Closet, Eat-in Kitchen, Closet Organizer
- Flooring: Laminate, Tile, Wall to Wall Carpet
- Basement: Crawl Space
- Number of fireplaces: 1
- Fireplace features: Wood Burning
Interior area
- Total structure area: 1,000
- Total interior livable area: 1,000 sqft
Property
Parking
- Total spaces: 2
- Parking features: Driveway, Attached
- Attached garage spaces: 2
- Has uncovered spaces: Yes
Accessibility
- Accessibility features: One Level, Accessibility
Features
- Levels: One
- Stories: 1
- Patio & porch: Covered Patio
- Fencing: Fenced
Lot
- Features: Level, SqFt 7000 to 9999
Details
- Additional structures: ToolShed
- Parcel number: 00867093
Construction
Type & style
- Home type: SingleFamily
- Property subtype: Residential, Single Family Residence
Materials
- T111 Siding
- Roof: Composition
Condition
- Resale
- New construction: No
- Year built: 1977
Utilities & green energy
- Sewer: Public Sewer
- Water: Public
Community & HOA
HOA
- Has HOA: No
Location
- Region: Oregon City
Financial & listing details
- Price per square foot: $420/sqft
- Tax assessed value: $375,521
- Annual tax amount: $3,850
- Date on market: 8/20/2026
- Cumulative days on market: 32 days
- Listing terms: Cash,Conventional,FHA,VA Loan
- Road surface type: Paved
Estimated market value
Not available
Estimated sales range
Not available
Not available
Price history
| Date | Event | Price |
|---|---|---|
| 8/29/2026 | Pending sale | $420,000$420/sqft |
Source:  RMLS (OR) #508193106 Report a problem RMLS (OR) #508193106 Report a problem | ||
| 8/28/2026 | Listed for sale | $420,000+200.2%$420/sqft |
Source: RMLS (OR) #508193106 Report a problem | ||
| 6/20/2002 | Sold | $139,900$140/sqft |
Source: Public Record Report a problem | ||
Public tax history
| Year | Property taxes | Tax assessment |
|---|---|---|
| 2025 | $3,850 +10.2% | $192,189 +3% |
| 2024 | $3,493 +2.5% | $186,592 +3% |
| 2023 | $3,407 +6% | $181,158 +3% |
| 2022 | $3,214 +4.2% | $175,882 +3% |
| 2021 | $3,084 +2.9% | $170,760 +3% |
| 2020 | $2,996 +2.2% | $165,787 +3% |
| 2019 | $2,933 +5.2% | $160,959 +3% |
| 2018 | $2,787 | $156,271 +3% |
| 2017 | $2,787 +4.6% | $151,719 +3% |
| 2016 | $2,666 | $147,300 +3% |
| 2015 | $2,666 +2.6% | $143,010 +3% |
| 2014 | $2,598 +6.4% | $138,845 +3% |
| 2013 | $2,443 +5.7% | $134,801 +3% |
| 2012 | $2,312 +1.6% | $130,875 +3% |
| 2011 | $2,275 +2.1% | $127,063 +3% |
| 2010 | $2,229 +2.3% | $123,362 +3% |
| 2009 | $2,178 +5.7% | $119,769 +3% |
| 2008 | $2,060 +8.7% | $116,281 +3% |
| 2007 | $1,896 +6.3% | $112,894 +3% |
| 2006 | $1,784 +2.1% | $109,606 +3% |
| 2005 | $1,748 +2.4% | $106,414 +3% |
| 2004 | $1,708 +1.6% | $103,315 +3% |
| 2003 | $1,682 +3% | $100,306 +3% |
| 2002 | $1,633 -0.2% | $97,384 +3% |
| 2001 | $1,636 -0.5% | $94,548 +3% |
| 2000 | $1,644 | $91,794 |
Find assessor info on the county website
Monthly payment
Est. payment
Payment breakdown
Explore the cost of this home by adjusting the details. Changes won't be saved.Climate risks
Neighborhood: Hillendale
Nearby schools
Schools provided by the listing agent
- Elementary: Gaffney Lane
- Middle: Gardiner
- High: Oregon City
Source: RMLS (OR). This data may not be complete. We recommend contacting the local school district to confirm school assignments for this home.
Similar homes

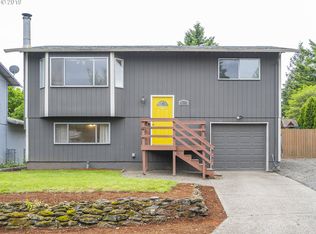
- $435,5003 bd1 ba910 sqft203 Eluria St, Oregon City, OR 97045Active

 MLS ID #413928124, Gary Musgrove, Berkshire Hathaway HomeServices NW Real Estate. RMLS (OR)
 - $549,9003 bd2 ba1.3k sqft963 Rilance Ln, Oregon City, OR 97045Active
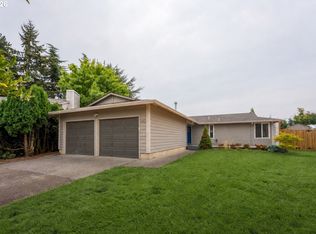 MLS ID #501079273, Lizbeth Abbott, Tree City Real Estate. RMLS (OR)
 - $419,9002 bd1 ba971 sqft6615 SE 64th Ave, Portland, OR 97206Active
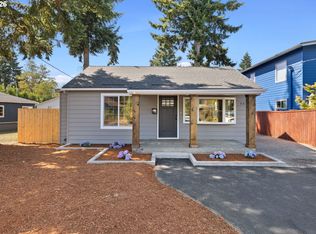 MLS ID #682716509, Dmitri Yudin, WFJ Realty, LLC.. RMLS (OR)
 - $420,0002 bd2 ba1.2k sqft60 NE 23rd St, Gresham, OR 97030Active
 MLS ID #743668599, Thomas Giusto, Oregon First. RMLS (OR)
 - $474,9003 bd2 ba1.3k sqft5655 SE Colony Cir, Milwaukie, OR 97267ActiveMLS ID #757713041, Rashelle Newmyer, Coldwell Banker Professional. RMLS (OR)
- $415,0003 bd2 ba1.1k sqft910 SE 214th Ave, Gresham, OR 97030ActiveMLS ID #480975810, Chris Suarez, Keller Williams Sunset Corridor. RMLS (OR)
- $419,9993 bd1 ba984 sqft280 NW 23rd St, Gresham, OR 97030ActiveMLS ID #675989720, Ian Crist, Bridge Creek Realty. RMLS (OR)
- $467,0003 bd2 ba1.1k sqft466 SW 13th Ave, Canby, OR 97013ActiveMLS ID #468674217, Mary Jeanne Sheveland, RE/MAX Equity Group. RMLS (OR)
- $414,5003 bd2 ba1.2k sqft16523 SE Clinton St, Portland, OR 97236ActiveMLS ID #587202015, Caroline Ewing, Keller Williams Realty Portland Premiere. RMLS (OR)
- $469,0003 bd2 ba1k sqft6307 SE Alberta St, Portland, OR 97206ActiveMLS ID #784013328, Jeffrey Hartley, Peak Realty. RMLS (OR)
- $449,0003 bd1 ba1.1k sqft7511 SE Harmony Rd, Milwaukie, OR 97222ActiveMLS ID #169117934, Seanna Erricson, Keller Williams Realty Portland Elite. RMLS (OR)
- $459,5003 bd2 ba1.1k sqft6518 SE 93rd Ave, Portland, OR 97266ActiveMLS ID #118550608, Bill Jeffords, Berkshire Hathaway HomeServices NW Real Estate. RMLS (OR)
- $489,0003 bd2 ba1k sqft6391 SE Hull Ave, Milwaukie, OR 97267ActiveMLS ID #557022149, Rochelle Yukich, Premiere Property Group, LLC. RMLS (OR)
- $399,9003 bd2 ba1.1k sqft13052 SE Cora St, Portland, OR 97236ActiveMLS ID #586014334, Leona Mullen, Matin Real Estate. RMLS (OR)
- $443,9003 bd1 ba1k sqft509 E Pinehurst Dr, Newberg, OR 97132ActiveMLS ID #439010014, Carrie Casey, Willcuts Company Real Estate. RMLS (OR)
- $425,0002 bd2 ba856 sqft8318 SE Knapp St, Portland, OR 97266ActiveMLS ID #217309281, Sarah Ruffner, Where, Inc. RMLS (OR)
- $429,9003 bd2 ba1k sqft219 E Mission Dr, Newberg, OR 97132ActiveMLS ID #559355654, Lisa Baker, RE/MAX Equity Group. RMLS (OR)
- $510,0004 bd2 ba1.3k sqft22222 S Dans Ave, Beavercreek, OR 97004ActiveMLS ID #221121932, Rebeccah Lee, Living Room Realty. RMLS (OR)
- $455,0003 bd2 ba1.2k sqft429 SW Birdsdale Dr, Gresham, OR 97080ActiveMLS ID #220573279, Lilah Vo, MORE Realty. RMLS (OR)
- $449,9002 bd2 ba1.3k sqft6286 Preakness Dr #6, West Linn, OR 97068ActiveMLS ID #183531740, Hannah Wolfe, Keller Williams Realty Professionals. RMLS (OR)
