ASK US ABOUT OUR LENDER INCENTIVE TOWARDS CLOSING COSTS OR A RATE BUYDOWN ON THIS PROPERTY!! Discover the essence of resort-style living at IslandWalk at the West Villages, where every day feels like a vacation in this stunning 2-bedroom, 2-bathroom split plan home. With a 2024 appraisal at $585,000, this home offers incredible value! The spacious den invites you to create your personal haven, whether it’s a cozy library, a productive office, or a creative studio. Wake up to the serene long, lake views from both the master bedroom, the den, and your screened-in paver lanai, bringing a sense of calm and beauty to your daily life. The heart of the home, the kitchen, is a blend of modern sophistication and charming functionality, with sparkling quartz countertops, newly refaced cabinets, top-of-the-line stainless steel appliances, and a stylish farmhouse sink that makes every meal a delight. Bask in the luxury of updated LVP floors throughout the home, while the new washer, dryer, water heater and disposal ensure peace of mind. The paver driveway and barrel tile roof add elegance to the exterior. Tropical arecas provide privacy while relaxing on your lanai and for your convenience, irrigation and lawn maintenance are included in your HOA fees. Living in IslandWalk means embracing a life filled with endless opportunities for relaxation and adventure. Picture yourself diving into the shimmering pools, soaking in the rejuvenating spa, or keeping active in the cutting-edge fitness center. Engage in friendly matches on the tennis, pickleball or basketball courts or participate in the vibrant social scene at the clubhouse. For pet lovers, the dog park is a paradise for your furry companions, and the playground promises countless hours of fun for the little ones. Located at the heart of the blossoming Wellen Park community, IslandWalk offers more than just a home—it’s a lifestyle. Envision leisurely strolls through a neighborhood teeming with new shopping, dining, and entertainment experiences. IslandWalk is not just a place to live, but a place where you can thrive and connect with like-minded neighbors who value a balanced, active, and fulfilling lifestyle.
Sold for $494,000
$494,000
19256 JALISCA STREET, VENICE, FL 34293
2beds
1,702sqft
Single Family Residence
Built in 2011
6,711 Square Feet Lot
$463,100 Zestimate®
$290/sqft
$2,647 Estimated rent
Home value
$463,100
$417,000 - $514,000
$2,647/mo
Zestimate® history
Owner options
List your home for rent
$2,647/mo
Rent Zestimate®
Find your next renter with Zillow Rental Manager. Plus, with online applications, you can quickly screen prospective tenants – for free.
$2,647/mo
Rent Zestimate®
Refinance and save
$3,624/mo
Est. payment
Refinancing to a lower rate could help reduce your monthly payments and save thousands over the life of the loan.
$3,624/mo
Est. payment
Explore your selling options
Work with a Zillow partner agent
Leverage their expertise and Zillow's premium Showcase listings to get your home seen by more buyers.
Get startedList with your own agent
Get your home in front of millions of buyers by listing it on Zillow.
Learn how to do itSell it yourself
Take full control of how buyers see your home on Zillow by listing For Sale by Owner (FSBO).
List your homeWhat's special
Stylish farmhouse sinkSpacious denUpdated lvp floorsBarrel tile roofTop-of-the-line stainless steel appliancesPaver driveway
Zillow last checked:
Listing updated:
Listed by:
Ashley Guttridge-Sanders 941-685-1704,
KW COASTAL LIVING III 941-900-4151
Bought with:
Kelly Pankiw, 3414062
ENGEL & VOELKERS VENICE DOWNTOWN
Source: Stellar MLS,MLS#: A4635898 Originating MLS: Sarasota - Manatee
Originating MLS: Sarasota - Manatee
Facts & features
Interior
Bedrooms & bathrooms
- Bedrooms: 2
- Bathrooms: 2
- Full bathrooms: 2
Primary bedroom
- Features: Ceiling Fan(s), Walk-In Closet(s)
- Level: First
Bedroom 2
- Features: Ceiling Fan(s), Built-in Closet
- Level: First
Primary bathroom
- Features: Dual Sinks, Garden Bath
- Level: First
Kitchen
- Features: Ceiling Fan(s), Kitchen Island
- Level: First
Living room
- Level: First
Office
- Level: First
Heating
- Central
Cooling
- Central Air
Appliances
- Included: Dishwasher, Disposal, Dryer, Electric Water Heater, Microwave, Range, Refrigerator
- Laundry: Inside, Laundry Room
Features
- Ceiling Fan(s), Eating Space In Kitchen, Solid Surface Counters, Split Bedroom, Walk-In Closet(s)
- Flooring: Luxury Vinyl
- Doors: Sliding Doors
- Windows: Hurricane Shutters
- Has fireplace: No
Interior area
- Total structure area: 2,498
- Total interior livable area: 1,702 sqft
Property
Parking
- Total spaces: 2
- Parking features: Garage - Attached
- Attached garage spaces: 2
Features
- Levels: One
- Stories: 1
- Patio & porch: Front Porch, Rear Porch, Screened
- Exterior features: Irrigation System
- Has view: Yes
- View description: Water, Pond
- Has water view: Yes
- Water view: Water,Pond
Lot
- Size: 6,711 Square Feet
- Features: In County, Landscaped, Street Dead-End
- Residential vegetation: Trees/Landscaped
Details
- Parcel number: 0782033700
- Zoning: V
- Special conditions: None
Construction
Type & style
- Home type: SingleFamily
- Architectural style: Florida
- Property subtype: Single Family Residence
Materials
- Block
- Foundation: Slab
- Roof: Tile
Condition
- New construction: No
- Year built: 2011
Details
- Builder model: Surrey Crest
- Builder name: DiVosta
Utilities & green energy
- Sewer: Public Sewer
- Water: Public
- Utilities for property: Cable Connected, Electricity Connected, Sewer Connected, Sprinkler Recycled, Underground Utilities, Water Connected
Community & HOA
Community
- Features: Buyer Approval Required, Clubhouse, Community Mailbox, Deed Restrictions, Dog Park, Fitness Center, Gated Community - Guard, Golf Carts OK, Irrigation-Reclaimed Water, Park, Playground, Pool, Sidewalks
- Pet fee: $0 monthly
- Subdivision: ISLANDWALK AT THE WEST VILLAGE
HOA
- Has HOA: Yes
- Amenities included: Basketball Court, Cable TV, Clubhouse, Fence Restrictions, Fitness Center, Gated, Park, Pickleball Court(s), Playground, Pool, Recreation Facilities, Spa/Hot Tub, Tennis Court(s)
- Services included: 24-Hour Guard, Cable TV, Common Area Taxes, Community Pool, Reserve Fund, Internet, Maintenance Grounds, Private Road, Recreational Facilities, Security
- HOA fee: $368 monthly
- HOA name: Anita McGInnis
- HOA phone: 941-493-2302
Location
- Region: Venice
Financial & listing details
- Price per square foot: $290/sqft
- Tax assessed value: $397,900
- Annual tax amount: $7,755
- Date on market: 1/16/2025
- Cumulative days on market: 35 days
- Listing terms: Cash,Conventional,FHA,VA Loan
- Ownership: Fee Simple
- Total actual rent: 0
- Electric utility on property: Yes
- Road surface type: Paved, Asphalt
Price history
| Date | Event | Price |
|---|---|---|
| 3/11/2025 | Sold | $494,000-1.2%$290/sqft |
Source:  Stellar MLS #A4635898 Report a problem Stellar MLS #A4635898 Report a problem | ||
| 2/20/2025 | Pending sale | $499,990$294/sqft |
Source: Stellar MLS #A4635898 Report a problem | ||
| 1/31/2025 | Price change | $499,990-4.8%$294/sqft |
Source: Stellar MLS #A4635898 Report a problem | ||
| 1/16/2025 | Listed for sale | $525,000+6.1%$308/sqft |
Source: Stellar MLS #A4635898 Report a problem | ||
| 12/18/2024 | Listing removed | $3,250$2/sqft |
Source: Zillow Rentals Report a problem | ||
| 11/15/2024 | Listed for rent | $3,250$2/sqft |
Source: Zillow Rentals Report a problem | ||
| 1/31/2024 | Sold | $495,000+110.9%$291/sqft |
Source: Public Record Report a problem | ||
| 9/14/2011 | Sold | $234,700$138/sqft |
Source: Public Record Report a problem | ||
Public tax history
| Year | Property taxes | Tax assessment |
|---|---|---|
| 2025 | $6,892 -11.1% | $397,900 -3.8% |
| 2024 | $7,755 +1.6% | $413,609 +10% |
| 2023 | $7,634 +8.2% | $376,008 +10% |
| 2022 | $7,053 +16.9% | $341,825 +10% |
| 2021 | $6,032 +6.9% | $310,750 +10% |
| 2020 | $5,642 +3.7% | $282,500 +4.4% |
| 2019 | $5,440 | $270,500 +4.4% |
| 2018 | $5,440 +6.2% | $259,000 +2.5% |
| 2017 | $5,120 +7.3% | $252,700 -0.2% |
| 2016 | $4,773 -6.1% | $253,300 +14.3% |
| 2015 | $5,083 +6.5% | $221,700 +17.7% |
| 2014 | $4,773 +13.7% | $188,300 |
| 2013 | $4,200 +6.9% | $188,300 +8.3% |
| 2012 | $3,927 | $173,800 |
Find assessor info on the county website
Neighborhood: 34293
Nearby homes
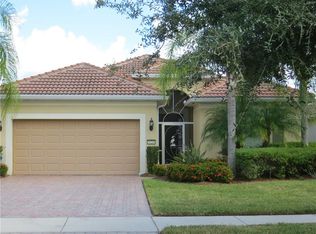
- $488,3002 bd2 ba2k sqft19264 Jalisca St, Venice, FL 34293Off Market
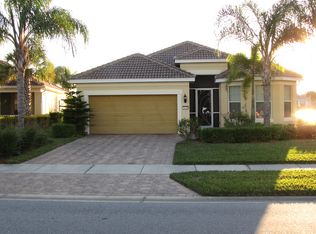
- $581,7003 bd2 ba1.9k sqft19248 Jalisca St, Venice, FL 34293Off Market
- $471,2002 bd2 ba1.7k sqft19272 Jalisca St, Venice, FL 34293Off Market
- $445,0002 bd2 ba1.7k sqft19240 Jalisca St, Venice, FL 34293Sold

- $474,4003 bd2 ba1.9k sqft19280 Jalisca St, Venice, FL 34293Off Market
- $505,8002 bd2 ba2k sqft19261 Jalisca St, Venice, FL 34293Off Market
- $512,6003 bd2 ba1.9k sqft19271 Jalisca St, Venice, FL 34293Off Market
- $474,9003 bd2 ba1.9k sqft19232 Jalisca St, Venice, FL 34293Off Market
Nearby schools
GreatSchools rating
- 9/10Taylor Ranch Elementary SchoolGrades: PK-5Distance: 1.2 mi
- 7/10Venice Middle SchoolGrades: 6-8Distance: 2.6 mi
- 7/10Venice Senior High SchoolGrades: 9-12Distance: 7.3 mi
Schools provided by the listing agent
- Elementary: Taylor Ranch Elementary
- Middle: Venice Area Middle
- High: Venice Senior High
Source: Stellar MLS. This data may not be complete. We recommend contacting the local school district to confirm school assignments for this home.
Get a cash offer in 3 minutes
Find out how much your home could sell for in as little as 3 minutes with a no-obligation cash offer.
Estimated market value
$463,100
Get a cash offer in 3 minutes
Find out how much your home could sell for in as little as 3 minutes with a no-obligation cash offer.
Estimated market value
$463,100
- Florida
- Sarasota County
- Venice
- 34293
- 19256 JALISCA STREET
Nearby cities
Nearby neighborhoods
Nearby zip codes
Other Venice Topics
