Welcome to your dream home situated in an unbeatable location, a quiet cul-de-sac with panoramic views of Peakview Park, in the acclaimed Cherry Creek School District.
Stepping into the front foyer of this impeccably maintained home, you're greeted by a bright and spacious sitting room, with sleek tile floors under tall vaulted ceilings, adjacent to the formal, open concept dining room. The heart of the home is the eat-in chef's kitchen that boasts fresh paint, stainless steel appliances, bar seating, and bay windows that flood the space with natural light.
Upstairs, the large primary bedroom continues the theme of spaciousness with its own vaulted ceilings and a beautifully renovated en suite bathroom, complete with a luxurious 5-piece bath. Two additional bedrooms on this level offer ample space and comfort, while a main-level bedroom, adjacent to a full bath, provides flexibility for guests or home office needs, all equipped with brand new carpet.
Outside, the fenced backyard and freshly painted deck provide the perfect setting for outdoor relaxation. Enjoy evenings around the brand new gas line firepit (stays with home) or simply take in the unobstructed views of Peakview Park and its trails.
This residence offers unparalleled comfort and convenience, with direct access to the greenbelt from your low maintenance, fully landscaped backyard, central AC, and large 3 car garage.
The unfinished basement with tall ceilings, and 3 conforming egress windows, presents an opportunity to customize and expand almost 1,000 SF of additional living space to suit your needs.
Don't miss out on this rare opportunity to own a home that blends superb craftsmanship, incredible location, and stunning views into one seamless package.
Sold for $665,500
$665,500
19259 E Progress Avenue, Centennial, CO 80015
4beds
3,267sqft
Single Family Residence
Built in 1994
6,098 Square Feet Lot
$634,300 Zestimate®
$204/sqft
$3,564 Estimated rent
Home value
$634,300
$603,000 - $666,000
$3,564/mo
Zestimate® history
Owner options
List your home for rent
$3,564/mo
Rent Zestimate®
Find your next renter with Zillow Rental Manager. Plus, with online applications, you can quickly screen prospective tenants – for free.
$3,564/mo
Rent Zestimate®
Refinance and save
$3,996/mo
Est. payment
Refinancing to a lower rate could help reduce your monthly payments and save thousands over the life of the loan.
$3,996/mo
Est. payment
Explore your selling options
Work with a Zillow partner agent
Leverage their expertise and Zillow's premium Showcase listings to get your home seen by more buyers.
Get startedList with your own agent
Get your home in front of millions of buyers by listing it on Zillow.
Learn how to do itSell it yourself
Take full control of how buyers see your home on Zillow by listing For Sale by Owner (FSBO).
List your homeWhat's special
Zillow last checked:
Listing updated:
Listed by:
Whitney Ayer 720-830-3080 whitney.ayer@compass.com,
Compass - Denver
Bought with:
Loba Ergeno, 100080400
The Impact Realty
Source: REcolorado as distributed by MLS GRID,MLS#: 3752078
Facts & features
Interior
Bedrooms & bathrooms
- Bedrooms: 4
- Bathrooms: 3
- Full bathrooms: 3
- Main level bathrooms: 1
- Main level bedrooms: 1
Primary bedroom
- Description: Tall Vaulted Ceilings, Bay Windows Overlooking Parkviews
- Level: Upper
- Area: 209.3 Square Feet
- Dimensions: 13 x 16.1
Bedroom
- Level: Main
- Area: 162.63 Square Feet
- Dimensions: 11.7 x 13.9
Bedroom
- Level: Upper
- Area: 133 Square Feet
- Dimensions: 10 x 13.3
Bedroom
- Level: Upper
- Area: 121.2 Square Feet
- Dimensions: 10.1 x 12
Primary bathroom
- Description: En-Suite Updated, 5 Piece Bathroom
- Level: Upper
- Area: 130.56 Square Feet
- Dimensions: 10.2 x 12.8
Bathroom
- Description: Detached
- Level: Main
- Area: 42.5 Square Feet
- Dimensions: 8.5 x 5
Bathroom
- Description: Double Sink
- Level: Upper
- Area: 48.91 Square Feet
- Dimensions: 11.9 x 4.11
Dining room
- Level: Main
- Area: 110.23 Square Feet
- Dimensions: 12.1 x 9.11
Family room
- Description: Tall Ceilings, Many Windows
- Level: Main
- Area: 180.7 Square Feet
- Dimensions: 13.9 x 13
Kitchen
- Description: Includes Kitchen Nook With Bay Windows
- Level: Main
- Area: 234.49 Square Feet
- Dimensions: 13.1 x 17.9
Laundry
- Level: Main
- Area: 48.5 Square Feet
- Dimensions: 11.8 x 4.11
Living room
- Description: Tall Ceilings, With Gas Fireplace
- Level: Main
- Area: 2376 Square Feet
- Dimensions: 13.5 x 176
Heating
- Forced Air
Cooling
- Central Air
Appliances
- Included: Convection Oven, Cooktop, Dishwasher, Disposal, Dryer, Freezer, Microwave, Oven, Refrigerator, Washer
- Laundry: In Unit
Features
- Eat-in Kitchen, Entrance Foyer, Five Piece Bath, Granite Counters, High Ceilings, High Speed Internet, Pantry
- Flooring: Carpet, Tile
- Windows: Bay Window(s), Window Coverings
- Basement: Sump Pump,Unfinished
- Number of fireplaces: 1
- Fireplace features: Gas, Living Room
Interior area
- Total structure area: 3,267
- Total interior livable area: 3,267 sqft
- Finished area above ground: 2,268
- Finished area below ground: 0
Property
Parking
- Total spaces: 3
- Parking features: Insulated Garage, Lighted, Oversized
- Attached garage spaces: 3
Features
- Levels: Three Or More
- Patio & porch: Deck
- Exterior features: Fire Pit, Garden, Gas Valve, Lighting, Private Yard, Rain Gutters, Smart Irrigation
- Fencing: Partial
Lot
- Size: 6,098 Square Feet
- Features: Level
- Residential vegetation: Grassed
Details
- Parcel number: 033486170
- Special conditions: Standard
Construction
Type & style
- Home type: SingleFamily
- Architectural style: Contemporary
- Property subtype: Single Family Residence
Materials
- Wood Siding
Condition
- Updated/Remodeled
- Year built: 1994
Utilities & green energy
- Sewer: Public Sewer
- Water: Public
- Utilities for property: Cable Available, Electricity Connected, Internet Access (Wired), Natural Gas Connected, Phone Available
Community & HOA
Community
- Security: Carbon Monoxide Detector(s), Security System, Smart Cameras, Smart Security System, Smoke Detector(s), Video Doorbell
- Subdivision: Jackson Farm
HOA
- Has HOA: Yes
- Services included: Maintenance Grounds, Recycling, Trash
- HOA fee: $173 quarterly
- HOA name: Jackson Farm II Homeowners Association
- HOA phone: 720-961-5150
Location
- Region: Centennial
Financial & listing details
- Price per square foot: $204/sqft
- Tax assessed value: $622,700
- Annual tax amount: $3,094
- Date on market: 8/2/2024
- Listing terms: 1031 Exchange,Cash,Conventional,FHA,VA Loan
- Exclusions: Staging Items, Blue Cabinets In Garage, 4 X 8 Light Fixture In Garage
- Ownership: Individual
- Electric utility on property: Yes
- Road surface type: Paved
Price history
| Date | Event | Price |
|---|---|---|
| 8/27/2024 | Sold | $665,500+2.5%$204/sqft |
Source:  REcolorado as distributed by MLS GRID #3752078 Report a problem REcolorado as distributed by MLS GRID #3752078 Report a problem | ||
| 8/5/2024 | Pending sale | $649,500$199/sqft |
Source: REcolorado as distributed by MLS GRID #3752078 Report a problem | ||
| 8/2/2024 | Listed for sale | $649,500+130.7%$199/sqft |
Source: REcolorado as distributed by MLS GRID #3752078 Report a problem | ||
| 3/10/2006 | Sold | $281,500$86/sqft |
Source: Public Record Report a problem | ||
Public tax history
| Year | Property taxes | Tax assessment |
|---|---|---|
| 2025 | $4,361 +12.5% | $38,919 -6% |
| 2024 | $3,877 +25.3% | $41,406 -9.1% |
| 2023 | $3,094 -0.4% | $45,529 +46.3% |
| 2022 | $3,106 | $31,129 -2.8% |
| 2021 | -- | $32,025 +11.1% |
| 2020 | $2,827 +1.5% | $28,814 |
| 2019 | $2,784 | $28,814 +9.3% |
| 2018 | $2,784 +1.7% | $26,352 |
| 2017 | $2,738 | $26,352 +15.1% |
| 2016 | -- | $22,901 |
| 2015 | -- | $22,901 +36.2% |
| 2014 | $2,428 +23.2% | $16,812 -2.3% |
| 2013 | $1,970 | $17,210 |
| 2012 | -- | $17,210 |
| 2011 | $1,968 +2% | $17,210 -4.4% |
| 2010 | $1,929 -18.4% | $18,010 |
| 2009 | $2,364 | $18,010 -18.6% |
| 2008 | -- | $22,129 |
| 2007 | -- | $22,129 +5.5% |
| 2006 | -- | $20,967 |
| 2005 | -- | $20,967 -10.2% |
| 2002 | $2,224 +9% | $23,360 +15.5% |
| 2001 | $2,040 | $20,230 |
Find assessor info on the county website
Neighborhood: 80015
Nearby homes
- $587,5004 bd4 ba2.9k sqft19239 E Progress Ave, Centennial, CO 80015Off Market

- $511,8003 bd2 ba1.7k sqft19229 E Progress Ave, Centennial, CO 80015Off Market
- $730,0006 bd3 ba3.5k sqft19249 E Progress Ave, Centennial, CO 80015Sold
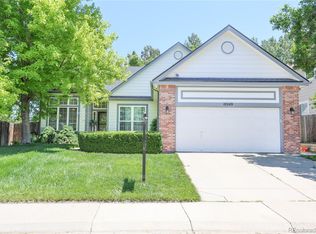
- $600,0004 bd3 ba2k sqft19219 E Progress Ave, Centennial, CO 80015Sold
- $570,7003 bd3 ba2.9k sqft19240 E Progress Ave, Centennial, CO 80015Off Market
- $646,9004 bd4 ba3.5k sqft19210 E Progress Ave, Centennial, CO 80015Sold
- $540,5003 bd2 ba1.7k sqft19209 E Progress Ave, Centennial, CO 80015Off Market
- $551,0004 bd3 ba2k sqft19279 E Progress Ave, Centennial, CO 80015Off Market
Nearby schools
GreatSchools rating
- 6/10Peakview Elementary SchoolGrades: PK-5Distance: 0.1 mi
- 4/10Thunder Ridge Middle SchoolGrades: 6-8Distance: 1.5 mi
- 9/10Eaglecrest High SchoolGrades: 9-12Distance: 1.5 mi
Schools provided by the listing agent
- Elementary: Peakview
- Middle: Thunder Ridge
- High: Eaglecrest
- District: Cherry Creek 5
Source: REcolorado as distributed by MLS GRID. This data may not be complete. We recommend contacting the local school district to confirm school assignments for this home.
Get a cash offer in 3 minutes
Find out how much your home could sell for in as little as 3 minutes with a no-obligation cash offer.
Estimated market value
$634,300
Get a cash offer in 3 minutes
Find out how much your home could sell for in as little as 3 minutes with a no-obligation cash offer.
Estimated market value
$634,300
- Colorado
- Arapahoe County
- Centennial
- 80015
- 19259 E Progress Avenue
Nearby cities
Nearby zip codes
Other Centennial Topics
