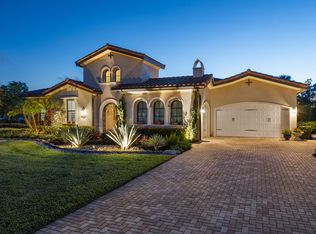
Introducing a once-in-a-lifetime opportunity! Step into the lap of luxury with this exquisite Mediterranean-style masterpiece nestled in the prestigious Prado community of Jupiter. Experience the ultimate in convenience with easy access to beaches, golf courses, shopping, and major highways like I-95 and the Florida Turnpike.
Situated on a sprawling 1.1 acre lot, this home offers unparalleled privacy thanks to its prime location next to the tranquil Pennock Preserve. Surrounded by lush, tropical landscaping, you'll feel like you've stepped into your own private paradise. The stunning award-winning LED-lit pool serves as the centerpiece of the outdoor oasis, featuring multiple levels, a lap lane, fountains, overflowing urns, and a luxurious hot tub. Relax and entertain in style on the travertine paver patio, complete with a cozy firepit, comfortable lounge furniture, and a brand-new outdoor kitchen & bar. Perfect for hosting gatherings with loved ones, this is truly your "forever home." Adjacent to the pool, you'll find a charming octagonal smokehouse gazebo, adding a touch of elegance to your outdoor living space.
The side yard is oriented around a "signature" Sylvester palm which is centered behind a brand new Har-tru bocce ball court and fronts a grove of tropical fruit trees.
When you step inside this impressive 5-bedroom, 5-1/2 bath home with a dedicated office, gourmet kitchen, bar & den, billiard room, and screened porch you will immediately recognize the deep attention to detail throughout, with extensive millwork, high end appliances, top-of-the-line plumbing fixtures, a custom-built temperature & humidity-controlled wine wall, coffered ceilings, and gleaming hardwood. The massive first-floor primary bedroom features his & her vanities and walk-in closets, a cavernous shower with an overhead rainwater showerhead system, and a luxurious soaking tub. Your continuous comfort is assured with a full-house Generac generator powered by an in-ground 500-gallon propane tank.
Don't miss out on this unique opportunity to own a piece of paradise. Make this dream home yours!
Sold for $4,000,000
$4,000,000
19259 SE Hidden Bridge Court, Jupiter, FL 33458
5beds
4,893sqft
Single Family Residence
Built in 2014
1.06 Acres Lot
$3,789,000 Zestimate®
$817/sqft
$7,562 Estimated rent
Home value
$3,789,000
$3.45M - $4.17M
$7,562/mo
Zestimate® history
Owner options
List your home for rent
$7,562/mo
Rent Zestimate®
Find your next renter with Zillow Rental Manager. Plus, with online applications, you can quickly screen prospective tenants – for free.
$7,562/mo
Rent Zestimate®
Refinance and save
$26,757/mo
Est. payment
Refinancing to a lower rate could help reduce your monthly payments and save thousands over the life of the loan.
$26,757/mo
Est. payment
Explore your selling options
Work with a Zillow partner agent
Leverage their expertise and Zillow's premium Showcase listings to get your home seen by more buyers.
Get startedList with your own agent
Get your home in front of millions of buyers by listing it on Zillow.
Learn how to do itSell it yourself
Take full control of how buyers see your home on Zillow by listing For Sale by Owner (FSBO).
List your homeWhat's special
Zillow last checked:
Listing updated:
Listed by:
Bradley Ball 561-373-8700,
Frankel Ball Realty LLC,
Shannon Ball 561-427-2154,
Frankel Ball Realty LLC
Bought with:
Ronald G Falciano PA Jr., 0349477
William Raveis Palm Beach LLC
Carol Falciano PA, 0310144
Mirasol Realty
Source: BeachesMLS,MLS#: R11005265 Originating MLS: BeachesMLS
Originating MLS: BeachesMLSFacts & features
Interior
Bedrooms & bathrooms
- Bedrooms: 5
- Bathrooms: 6
- Full bathrooms: 5
- 1/2 bathrooms: 1
- Main level bathrooms: 3
- Main level bedrooms: 2
Primary bedroom
- Level: First
- Area: 243.42
- Dimensions: 16.11 X 15.11
Bedroom 2
- Level: First
- Area: 166.37
- Dimensions: 13.1 X 12.7
Bedroom 3
- Level: Second
- Area: 232.5
- Dimensions: 18.6 X 12.5
Bedroom 4
- Level: Second
- Area: 158.92
- Dimensions: 11.6 X 13.7
Bedroom 5
- Level: Second
- Area: 163.03
- Dimensions: 11.9 X 13.7
Dining room
- Level: First
- Area: 167.68
- Dimensions: 13.1 X 12.8
Kitchen
- Level: First
- Area: 165.09
- Dimensions: 14.11 X 11.7
Living room
- Level: First
- Area: 363.81
- Dimensions: 20.1 X 18.1
Loft
- Level: Second
- Area: 354.04
- Dimensions: 17.8 X 19.89
Heating
- Central, Electric
Cooling
- Central Air, Electric
Appliances
- Included: Dryer, Dishwasher, Electric Water Heater, Disposal, Gas Range, Gas Water Heater, Microwave, Oven, Refrigerator, Washer
- Laundry: Inside
Features
- Breakfast Area, Bathtub, Dining Area, Separate/Formal Dining Room, Dual Sinks, Eat-in Kitchen, Garden Tub/Roman Tub, Kitchen/Dining Combo, Custom Mirrors, Main Level Primary, Sitting Area in Primary, Split Bedrooms, Soaking Tub, Separate Shower
- Flooring: Ceramic Tile, Wood
Interior area
- Total structure area: 6,484
- Total interior livable area: 4,893 sqft
Property
Parking
- Total spaces: 3
- Parking features: Attached, Garage, Garage Door Opener
- Attached garage spaces: 3
Features
- Levels: Two
- Stories: 2
- Entry location: Entry Level Living Area Y
- Patio & porch: Covered
- Exterior features: Lighting, Outdoor Kitchen, Outdoor Living Area
- Has private pool: Yes
- Pool features: Heated, Salt Water
- Has spa: Yes
- Spa features: Heated, In Ground
- Fencing: Fenced
- Has view: Yes
- View description: Pool, Preserve
- Waterfront features: None
Lot
- Size: 1.06 Acres
- Features: 1-2 Acres, Sprinklers Automatic, Sprinkler System
Details
- Parcel number: 284042005000000600
- Zoning: res
Construction
Type & style
- Home type: SingleFamily
- Architectural style: Spanish/Mediterranean
- Property subtype: Single Family Residence
Materials
- Block, Stucco
- Roof: Barrel
Condition
- Resale
- New construction: No
- Year built: 2014
Details
- Builder name: Standard Pacific Homes
Utilities & green energy
- Electric: 3 Phase
- Sewer: Public Sewer
- Water: Public
- Utilities for property: Cable Available, Sewer Available, Water Available
Community & neighborhood
Security
- Security features: Security System Owned, Gated Community, Motion Detectors, Smoke Detector(s)
Community
- Community features: Home Owners Association, Gated, Street Lights, Sidewalks
Location
- Region: Jupiter
- Subdivision: PRADO
HOA & financial
HOA
- Has HOA: Yes
- HOA fee: $350 monthly
- Amenities included: Sidewalks
- Services included: Common Areas, Security
- Association phone: 561-641-8554
Other
Other facts
- Listing terms: Cash,Conventional
Price history
| Date | Event | Price |
|---|---|---|
| 10/18/2024 | Sold | $4,000,000-8%$817/sqft |
Source:  BeachesMLS #R11005265 Report a problem BeachesMLS #R11005265 Report a problem | ||
| 8/23/2024 | Pending sale | $4,350,000$889/sqft |
Source: BeachesMLS #RX-11005265 Report a problem | ||
| 7/18/2024 | Listed for sale | $4,350,000+77.6%$889/sqft |
Source: BeachesMLS #RX-11005265 Report a problem | ||
| 1/31/2022 | Sold | $2,450,000-5.7%$501/sqft |
Source: BeachesMLS #R10717508 Report a problem | ||
| 9/23/2021 | Pending sale | $2,599,000$531/sqft |
Source: BeachesMLS #RX-10717508 Report a problem | ||
| 7/9/2021 | Contingent | $2,599,000$531/sqft |
Source: BeachesMLS #RX-10717508 Report a problem | ||
| 6/29/2021 | Price change | $2,599,000-5.5%$531/sqft |
Source: BeachesMLS #RX-10717508 Report a problem | ||
| 5/21/2021 | Listed for sale | $2,750,000+74.6%$562/sqft |
Source: BeachesMLS #RX-10717508 Report a problem | ||
| 1/31/2020 | Sold | $1,575,000-8.7%$322/sqft |
Source: Public Record Report a problem | ||
| 12/26/2019 | Pending sale | $1,725,000$353/sqft |
Source: The Keyes Company/Realtors #RX10582329 Report a problem | ||
| 12/3/2019 | Listed for sale | $1,725,000+7.8%$353/sqft |
Source: The Keyes Company/Realtors #RX10582329 Report a problem | ||
| 3/26/2018 | Sold | $1,600,000$327/sqft |
Source: Public Record Report a problem | ||
Public tax history
| Year | Property taxes | Tax assessment |
|---|---|---|
| 2025 | $49,182 +59.3% | $3,134,470 +65.3% |
| 2024 | $30,866 +1.5% | $1,896,089 +3% |
| 2023 | $30,400 +36.8% | $1,840,864 +36% |
| 2022 | $22,223 +0.9% | $1,353,564 +3% |
| 2021 | $22,026 -11.4% | $1,314,140 -7.8% |
| 2020 | $24,856 +4.9% | $1,424,620 +6.2% |
| 2019 | $23,705 | $1,341,980 +5.6% |
| 2018 | $23,705 +6.2% | $1,270,410 +3.1% |
| 2017 | $22,326 | $1,232,470 +7.1% |
| 2016 | -- | $1,150,360 |
Find assessor info on the county website
Neighborhood: 33458

Nearby schools
GreatSchools rating
- 3/10Hobe Sound Elementary SchoolGrades: PK-5Distance: 6.5 mi
- 4/10Murray Middle SchoolGrades: 6-8Distance: 11.8 mi
- 5/10South Fork High SchoolGrades: 9-12Distance: 9.9 mi
Get a cash offer in 3 minutes
Find out how much your home could sell for in as little as 3 minutes with a no-obligation cash offer.
Estimated market value
$3,789,000
Get a cash offer in 3 minutes
Find out how much your home could sell for in as little as 3 minutes with a no-obligation cash offer.
Estimated market value
$3,789,000
- Florida
- Martin County
- Jupiter
- 33458
- 19259 SE Hidden Bridge Court
Nearby cities
Nearby neighborhoods
Nearby zip codes
Other Jupiter Topics
