COVETED Green Hills "walkable" Neighborhood - just steps from the Hill Center, top-rated restaurants, luxury shopping, YMCA, and Green Hills Mall. Meticulously renovated and lovingly maintained, this home features numerous upgrades throughout. The main level offers an expanded chef's kitchen with a Bertrazzoni Italian range along with an oversized marble island that comfortably seats 4, a scullery used for food prep, laundry, storing appliances - keeping the main kitchen clean and clutter-free. Also on the main level you'll find an open living room with a gas FP that seamlessly connects to the screened porch as well as the spacious owner's suite with French doors leading to double closets, an ensuite featuring 2 generously sized vanities, a soaking tub & generous shower. Upstairs hosts a versatile landing perfect for a home office or cozy reading nook, as well as 4 generous bedrooms- 2 share a Jack & Jill bath. All bedrooms have XL closets. The bonus room is great for TV watching, a music studio, and/or makes a lovely home office with a view. Outside, enjoy the nicely appointed landscaped/irrigated/fenced backyard making it ideal for children and pets. The screened patio is perfect for social gatherings and alfresco dining. NO ASSOCIATION FEE! This home is truly the perfect blend of location, lifestyle, and livability in Nashville's most desirable area.
Closed
$1,259,000
1925A Warfield Dr, Nashville, TN 37215
5beds
2,831sqft
Single Family Residence, Residential
Built in 2017
1,742 Square Feet Lot
$1,252,500 Zestimate®
$445/sqft
$5,369 Estimated rent
Home value
$1,252,500
$1.18M - $1.34M
$5,369/mo
Zestimate® history
Owner options
List your home for rent
$5,369/mo
Rent Zestimate®
Find your next renter with Zillow Rental Manager. Plus, with online applications, you can quickly screen prospective tenants – for free.
$5,369/mo
Rent Zestimate®
Refinance and save
$7,425/mo
Est. payment
Refinancing to a lower rate could help reduce your monthly payments and save thousands over the life of the loan.
$7,425/mo
Est. payment
Explore your selling options
Work with a Zillow partner agent
Leverage their expertise and Zillow's premium Showcase listings to get your home seen by more buyers.
Get startedList with your own agent
Get your home in front of millions of buyers by listing it on Zillow.
Learn how to do itSell it yourself
Take full control of how buyers see your home on Zillow by listing For Sale by Owner (FSBO).
List your homeWhat's special
Fenced backyardScreened patioOversized marble islandDouble closetsBonus roomXl closetsGenerously sized vanities
Zillow last checked:
Listing updated:
Listed by:
Pat Skow, Broker 615-969-6188,
Parks Compass
Bought with:
Wally Dabaghi, 345104
French King Fine Properties
Source: RealTracs MLS as distributed by MLS GRID,MLS#: 2882955
Facts & features
Interior
Bedrooms & bathrooms
- Bedrooms: 5
- Bathrooms: 4
- Full bathrooms: 3
- 1/2 bathrooms: 1
- Main level bedrooms: 1
Other
- Features: Other
- Level: Other
- Area: 132 Square Feet
- Dimensions: 12x11
Other
- Features: Bedroom 5
- Level: Bedroom 5
- Area: 240 Square Feet
- Dimensions: 16x15
Heating
- Central, Natural Gas
Cooling
- Ceiling Fan(s), Central Air, Electric
Appliances
- Included: Gas Range, Dishwasher, Disposal, Dryer, ENERGY STAR Qualified Appliances, Ice Maker, Microwave, Refrigerator, Stainless Steel Appliance(s), Washer
- Laundry: Electric Dryer Hookup, Washer Hookup
Features
- Built-in Features, Ceiling Fan(s), Entrance Foyer, High Ceilings, Open Floorplan, Pantry, Redecorated, Walk-In Closet(s), High Speed Internet, Kitchen Island
- Flooring: Wood, Tile
- Basement: None,Crawl Space
- Number of fireplaces: 1
- Fireplace features: Gas
Interior area
- Total structure area: 2,831
- Total interior livable area: 2,831 sqft
- Finished area above ground: 2,831
Property
Parking
- Total spaces: 3
- Parking features: Garage Door Opener, Garage Faces Front, Concrete, Driveway
- Attached garage spaces: 2
- Uncovered spaces: 1
Accessibility
- Accessibility features: Smart Technology
Features
- Levels: Two
- Stories: 2
- Patio & porch: Porch, Covered, Patio, Screened
- Fencing: Back Yard
Lot
- Size: 1,742 Square Feet
- Dimensions: .04
- Features: Level
- Topography: Level
Details
- Additional structures: Storage
- Parcel number: 131022Y00100CO
- Special conditions: Standard
- Other equipment: Irrigation System
Construction
Type & style
- Home type: SingleFamily
- Architectural style: Contemporary
- Property subtype: Single Family Residence, Residential
Materials
- Brick, Fiber Cement
- Roof: Asphalt
Condition
- New construction: No
- Year built: 2017
Utilities & green energy
- Sewer: Public Sewer
- Water: Public
- Utilities for property: Electricity Available, Natural Gas Available, Water Available
Green energy
- Energy efficient items: Water Heater
Community & HOA
Community
- Security: Security System, Smoke Detector(s), Smart Camera(s)/Recording
- Subdivision: Homes At 1925 Warfield
HOA
- Has HOA: No
Location
- Region: Nashville
Financial & listing details
- Price per square foot: $445/sqft
- Tax assessed value: $812,100
- Annual tax amount: $6,606
- Date on market: 5/14/2025
- Electric utility on property: Yes
Price history
| Date | Event | Price |
|---|---|---|
| 5/30/2025 | Sold | $1,259,000$445/sqft |
Source:  RealTracs MLS as distributed by MLS GRID #2882955 Report a problem RealTracs MLS as distributed by MLS GRID #2882955 Report a problem | ||
| 5/20/2025 | Pending sale | $1,259,000$445/sqft |
Source: RealTracs MLS as distributed by MLS GRID #2882955 Report a problem | ||
| 5/15/2025 | Contingent | $1,259,000$445/sqft |
Source: RealTracs MLS as distributed by MLS GRID #2882955 Report a problem | ||
| 5/14/2025 | Listed for sale | $1,259,000+4.9%$445/sqft |
Source: RealTracs MLS as distributed by MLS GRID #2882955 Report a problem | ||
| 8/26/2022 | Sold | $1,200,000$424/sqft |
Source: RealTracs MLS as distributed by MLS GRID #2413243 Report a problem | ||
| 7/25/2022 | Pending sale | $1,200,000$424/sqft |
Source: RealTracs MLS as distributed by MLS GRID #2413243 Report a problem | ||
| 7/23/2022 | Listed for sale | $1,200,000$424/sqft |
Source: RealTracs MLS as distributed by MLS GRID #2413243 Report a problem | ||
Public tax history
| Year | Property taxes | Tax assessment |
|---|---|---|
| 2024 | $6,606 | $203,025 |
| 2023 | $6,606 | $203,025 |
| 2022 | $6,606 -1% | $203,025 |
| 2021 | $6,675 -3.5% | $203,025 +23.8% |
| 2020 | $6,920 +33.8% | $163,950 |
| 2019 | $5,173 | $163,950 |
| 2018 | $5,173 0% | $163,950 +80.3% |
| 2017 | $5,173 | $90,925 |
Find assessor info on the county website
Neighborhood: 37215
Nearby homes
- $44,500-- bd-- ba-- sqft1923C Warfield Dr, Nashville, TN 37215Off Market
- $1,185,0005 bd4 ba2.6k sqft1923A Warfield Dr, Nashville, TN 37215Sold

- $1,125,0004 bd4 ba2.6k sqft1923 Warfield Dr, Nashville, TN 37215Sold

- $241,2000.32 Acres1901 Warfield Dr, Nashville, TN 37215Off Market
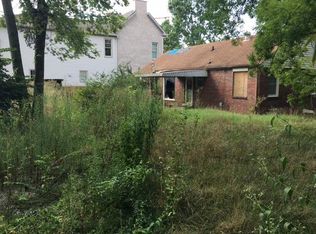
- $29,000-- bd-- ba-- sqft1901C Warfield Dr, Nashville, TN 37215Off Market
- $--2 bd1 ba780 sqft1934 Warfield Dr, Nashville, TN 37215Off Market
- $44,500-- bd-- ba-- sqft1921B Warfield Dr, Nashville, TN 37215Off Market
- $259,1003 bd3 ba2.8k sqft1921 Warfield Dr, Nashville, TN 37215Off Market
Nearby schools
GreatSchools rating
- 9/10Percy Priest Elementary SchoolGrades: K-5Distance: 3 mi
- 8/10John T. Moore Middle SchoolGrades: 6-8Distance: 0.8 mi
- 6/10Hillsboro High SchoolGrades: 9-12Distance: 0.3 mi
Schools provided by the listing agent
- Elementary: Percy Priest Elementary
- Middle: John Trotwood Moore Middle
- High: Hillsboro Comp High School
Source: RealTracs MLS as distributed by MLS GRID. This data may not be complete. We recommend contacting the local school district to confirm school assignments for this home.
Get a cash offer in 3 minutes
Find out how much your home could sell for in as little as 3 minutes with a no-obligation cash offer.
Estimated market value
$1,252,500
Get a cash offer in 3 minutes
Find out how much your home could sell for in as little as 3 minutes with a no-obligation cash offer.
Estimated market value
$1,252,500
- Tennessee
- Davidson County
- Nashville
- 37215
- 1925A Warfield Dr
Nearby cities
Nearby neighborhoods
Nearby zip codes
Other Nashville Topics
