Skip main navigation
Sold for $1,240,000
  • $1,240,000

    1926 145th Street, Balsam Lake, WI 54810

    2beds
    4,808sqft
    Single Family Residence
    Built in 1982
    0.58 Acres Lot
    $1,303,700 Zestimate®
    $258/sqft
    $-- Estimated rent

    Home value

    $1,303,700

    $1.04M - $1.63M

    Not available

    Zestimate® history
    Loading
    Loading...

    Owner options

    List your home for rent

    Find your next renter with Zillow Rental Manager. Plus, with online applications, you can quickly screen prospective tenants – for free.

    Learn more
    Refinance and save

    $6,503/mo

    Est. payment

    Refinancing to a lower rate could help reduce your monthly payments and save thousands over the life of the loan.

    See today's rates

    $6,503/mo

    Est. payment

    Explore your selling options

    Work with a Zillow partner agent

    Leverage their expertise and Zillow's premium Showcase listings to get your home seen by more buyers.

    Get started

    List with your own agent

    Get your home in front of millions of buyers by listing it on Zillow.

    Learn how to do it

    Sell it yourself

    Take full control of how buyers see your home on Zillow by listing For Sale by Owner (FSBO).

    List your home

    What's special

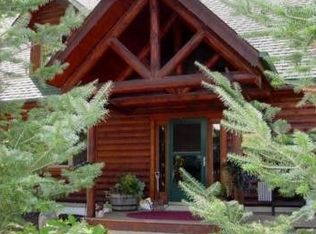
    Welcome to this stunning, custom-built home on beautiful Balsam Lake. Meticulously maintained, 2 BD, 3 BA residence showcases a variety of fine wood finishes — from sculpted red oak flooring to birch, pine, Black Ash and Australian Cyprus that add warmth and character throughout. With multiple gathering spaces and a large loft for extra sleeping. The lower level extends the living space with a comfortable family room, a walk-up wet bar, workshop, and a versatile game room. Ample storage ensures that everything from lake gear to seasonal items has its place. Step outside to a property designed for lake enjoyment. A convenient boat lift system makes accessing the water effortless, while extensive landscaping and retaining walls frame the grounds beautifully. The composite porch deck and ironwood lakeside deck provide the ideal setting for morning coffee, evening gatherings, or simply soaking in the views. A large yard creates additional space for outdoor games and activities. Steel siding completes the exterior with both durability and style. Minutes from the town of Balsam Lake where you can enjoy shops, dining, and everything the lake community has to offer within an hour of the Twin Cities.

    Zillow last checked:

    Listing updated:

    Listed by:

    Nichole Reed nicholereed@edinarealty.com,

    Edina Realty, Corp. - St Croix Falls

    Bought with:

    Teri Kampmeyer, 85785-94

    Coldwell Banker Realty~HDS

    Source: NWWMLS,MLS#: 1596089MLS LogoOriginating MLS: Realtors of Northwestern Wisconsin

    Facts & features

    Interior

    Bedrooms & bathrooms
    • Bedrooms: 2
    • Bathrooms: 3
    • Full bathrooms: 2
    • 1/2 bathrooms: 1
    Bedroom
    • Description: Bedroom,Flooring: Wood
    • Level: Main
    • Dimensions: 12.00 x 11.00
    Bedroom
    • Description: Bedroom,Flooring: Wood
    • Level: Main
    • Dimensions: 30.00 x 26.00
    Dining room
    • Description: Dining Room,Flooring: Wood
    • Level: Main
    • Dimensions: 9.00 x 12.00
    Family room
    • Description: Family Room,Flooring: Wood
    • Level: Lower
    • Dimensions: 30.00 x 26.00
    Other
    • Description: 4 Season Room,Flooring: Wood
    • Level: Main
    • Dimensions: 14.00 x 10.00
    Kitchen
    • Description: Kitchen,Flooring: Wood
    • Level: Main
    • Dimensions: 14.00 x 11.00
    Laundry
    • Description: Laundry Room,Flooring: Wood
    • Level: Main
    • Dimensions: 16.00 x 12.00
    Living room
    • Description: Living Room,Flooring: Wood
    • Level: Main
    • Dimensions: 15.00 x 12.00
    Loft
    • Description: Loft,Flooring: Wood
    • Level: Upper
    • Dimensions: 17.00 x 16.00
    Recreation
    • Description: Rec Room,Flooring: Wood
    • Level: Lower
    • Dimensions: 19.00 x 19.00
    Utility room
    • Description: Utility/Mechanical,Flooring: Other
    • Features: Other
    • Level: Lower
    • Dimensions: 8.00 x 3.00
    Workshop
    • Description: Workshop,Flooring: Wood
    • Level: Lower
    • Dimensions: 17.00 x 9.00
    Heating
    • Forced Air, Other, See Remarks
    Cooling
    • Central Air
    Appliances
    • Included: Dryer, Dishwasher, Microwave, Oven, Range, Refrigerator, Water Softener, Washer
    Features
    • Ceiling Fan(s), Central Vacuum
    • Basement: Full,Finished,Walk-Out Access
    • Number of fireplaces: 2
    • Fireplace features: Two, Gas Log
    Interior area
    • Total structure area: 4,832
    • Total interior livable area: 4,808 sqft
    • Finished area above ground: 2,632
    • Finished area below ground: 2,176

    Property

    Parking
    • Total spaces: 2
    • Parking features: Asphalt, Attached, Driveway, Garage, Garage Door Opener
    • Attached garage spaces: 2
    • Has uncovered spaces: Yes
    Features
    • Levels: One and One Half
    • Stories: 1.5
    • Patio & porch: Composite, Covered, Deck, Open, Porch
    • Exterior features: Dock
    • Has view: Yes
    • View description: Lake
    • Has water view: Yes
    • Water view: Lake
    • Waterfront features: Lake
    • Body of water: Balsam Lake
    • Frontage length: 115,115
    Lot
    • Size: 0.58 Acres
    • Dimensions: 115 x 249 x 114 x 257
    Details
    • Additional structures: Boat House
    • Parcel number: 040008900000
    • Zoning description: Residential,Shoreline

    Construction

    Type & style
    • Home type: SingleFamily
    • Architectural style: One and One Half Story
    • Property subtype: Single Family Residence
    Materials
    • Stone, Steel
    • Foundation: Block
    Condition
    • New construction: No
    • Year built: 1982

    Utilities & green energy

    • Electric: Circuit Breakers
    • Sewer: Septic Tank
    • Water: Drilled Well

    Community & HOA

    HOA
    • Has HOA: No
    Location
    • Region: Balsam Lake

    Financial & listing details

    • Price per square foot: $258/sqft
    • Tax assessed value: $980,500
    • Annual tax amount: $8,906
    • Date on market: 10/12/2026
    • Cumulative days on market: 49 days
    • Listing agreement: Exclusive Right To Sell

    Price history

    DateEventPrice
    10/21/2025Sold$1,240,000+3.3%$258/sqft
    Source: NWWMLS #1596089 Report a problem
    10/8/2025Contingent$1,200,000$250/sqft
    Source: WIREX MLS #1596089 Report a problem
    10/7/2025Listed for sale$1,200,000$250/sqft
    Source: NorthstarMLS as distributed by MLS GRID #6783053 Report a problem

    Public tax history

    YearProperty taxesTax assessment
    2025$9,534 +9.2%$719,000
    2024$8,733 +11.6%$719,000
    2023$7,824 -7.4%$719,000
    2022$8,450 +12.4%$719,000 +64.8%
    2021$7,520 +46.1%$436,400
    2020$5,147 +4.1%--
    2019$4,942 -28.9%--
    2018$6,954 +2.1%$436,400
    2017$6,811 -4.3%$436,400
    2016$7,119 -2.5%$436,400
    2015$7,301 +1.8%$436,400 -2%
    2013$7,171 +1.1%$445,400
    2012$7,096 +4.5%$445,400
    2011$6,788 -3.8%$445,400
    2010$7,054 -2.3%$445,400
    2009$7,219 $445,400
    Find assessor info on the county website

    Neighborhood: 54810

    Nearby schools

    GreatSchools rating
    Schools provided by the listing agent
    • District: Unity

    Source: NWWMLS. This data may not be complete. We recommend contacting the local school district to confirm school assignments for this home.

    Get a cash offer in 3 minutes
    Find out how much your home could sell for in as little as 3 minutes with a no-obligation cash offer.
    Estimated market value
    $1,303,700
    Get a cash offer in 3 minutes
    Find out how much your home could sell for in as little as 3 minutes with a no-obligation cash offer.
    Estimated market value
    $1,303,700