Welcome to "The Alfresco" - al fresco means "in the fresh air." Traditionally used to describe open-air dining and living, it evokes a lifestyle centered around ease, elegance, and connection to the outdoors. That meaning fits this home perfectly—because The Alfresco is not just a house, it's a way of living that blends historic charm with modern comfort in one of Louisville's most walkable and vibrant locations. Positioned just one block from Bardstown Road, this 1920s gem places you in the heart of the Highlands—where cafés, restaurants, boutiques, and local culture are all just steps away. Yet behind its classic façade, the home offers a rare sense of privacy, space, and craftsmanship that's increasingly hard to find. Inside, original 1920s character has been thoughtfully preserved and elevated throughout. A stunning original mantle anchors the dining space, paired with a fireplace finished in original New York subway tile and a timeless hearth. Original crown molding, trim, baseboards, and vintage tilework carry the home's history from room to room, while beautiful original light fixtures, staircases, and railings add warmth and authenticity at every turn. The main level flows through formal living and dining spaces into a functional, inviting kitchen designed for both everyday living and entertaining. Upstairs, the primary suite provides a private retreat, joined by additional bedrooms that maintain the home's historic charm and scale. With 4 bedrooms total and 2.5 bathrooms, the layout offers flexibility for families, guests, or work-from-home living. The home spans three finished levels, including a unique attic space that serves as a private flex area and additional bedroom—ideal for guests, creative studio space, or a tucked-away office. The lower level is approximately 75% finished, offering a second living area, recreation space, or media room, with the remaining 25% dedicated to generous storage. A second laundry hookup is located in the basement, while a thoughtfully installed washer and dryer setup in the primary bathroom provides an additional, convenient option for modern living. Step outside and the property continues to impress. A $40,000 professional landscaping investment has transformed the outdoor space into a lush, welcoming extension of the home. A large, inviting front porch sets the tone—perfect for morning coffee, evening conversations, or simply enjoying the neighborhood energy. Practical upgrades complete the package: a recently built 2.5-car garage, new driveway, sidewalk, and rear parking pad provide rare off-street convenience in this highly sought-after area. The Alfresco is where historic craftsmanship meets modern livability—offering space, character, and location in equal measure. Homes like this, so close to Bardstown Road with this level of preservation and thoughtful improvement, are increasingly rare. A true Highlands classic—ready for its next chapter.
Sold for $726,000
$726,000
1926 Alfresco Pl, Louisville, KY 40205
4beds
2,958sqft
Single Family Residence
Built in 1920
7,840 Square Feet Lot
$724,400 Zestimate®
$245/sqft
$2,446 Estimated rent
Home value
$724,400
$688,000 - $761,000
$2,446/mo
Zestimate® history
Owner options
List your home for rent
$2,446/mo
Rent Zestimate®
Find your next renter with Zillow Rental Manager. Plus, with online applications, you can quickly screen prospective tenants – for free.
$2,446/mo
Rent Zestimate®
Refinance and save
$4,490/mo
Est. payment
Refinancing to a lower rate could help reduce your monthly payments and save thousands over the life of the loan.
$4,490/mo
Est. payment
Explore your selling options
Work with a Zillow partner agent
Leverage their expertise and Zillow's premium Showcase listings to get your home seen by more buyers.
Get startedList with your own agent
Get your home in front of millions of buyers by listing it on Zillow.
Learn how to do itSell it yourself
Take full control of how buyers see your home on Zillow by listing For Sale by Owner (FSBO).
List your homeWhat's special
Historic charm
Zillow last checked:
Listing updated:
Listed by:
Mylee Corona 502-468-3378,
EXP Realty LLC
Bought with:
Maria Durbin, 261342
Semonin Realtors
Source: Metro Search Inc. LLC DBA Apex MLS,MLS#: 1719699
Facts & features
Interior
Bedrooms & bathrooms
- Bedrooms: 4
- Bathrooms: 3
- Full bathrooms: 2
- 1/2 bathrooms: 1
Primary bedroom
- Level: Second
Bedroom
- Level: Second
Bedroom
- Level: Second
Bedroom
- Level: Third
Primary bathroom
- Level: Second
Primary bathroom
- Level: Second
Half bathroom
- Level: First
Full bathroom
- Level: Second
Dining room
- Description: Formal
- Level: First
Family room
- Level: Basement
Foyer
- Level: First
Kitchen
- Level: First
Laundry
- Level: Basement
Living room
- Level: First
Other
- Level: Third
Heating
- Forced Air, Natural Gas
Cooling
- Central Air
Features
- Basement: Walkout Part Fin
- Number of fireplaces: 2
Interior area
- Total structure area: 2,208
- Total interior livable area: 2,958 sqft
- Finished area above ground: 2,208
- Finished area below ground: 750
Property
Parking
- Total spaces: 2
- Parking features: Off Street, Detached, Driveway
- Garage spaces: 2
- Has uncovered spaces: Yes
Features
- Stories: 2
- Patio & porch: Deck, Patio, Porch
- Fencing: Full,Wood,Chain Link
Lot
- Size: 7,840 Square Feet
- Dimensions: 49 x 160
- Features: Sidewalk, Level
Details
- Parcel number: 10076L01330000
Construction
Type & style
- Home type: SingleFamily
- Architectural style: Traditional
- Property subtype: Single Family Residence
Materials
- Brick
- Foundation: Concrete Perimeter
- Roof: Shingle
Condition
- Year built: 1920
Utilities & green energy
- Sewer: Public Sewer
- Water: Public
- Utilities for property: Electricity Connected, Natural Gas Connected
Community & HOA
Community
- Subdivision: Alfresco Place
HOA
- Has HOA: No
Location
- Region: Louisville
Financial & listing details
- Price per square foot: $245/sqft
- Tax assessed value: $478,660
- Annual tax amount: $5,551
- Date on market: 6/5/2026
- Electric utility on property: Yes
Price history
| Date | Event | Price |
|---|---|---|
| 7/10/2026 | Sold | $726,000+0.1%$245/sqft |
Source:  Metro Search Inc. LLC DBA Apex MLS #1719699 Report a problem Metro Search Inc. LLC DBA Apex MLS #1719699 Report a problem | ||
| 6/24/2026 | Pending sale | $725,000$245/sqft |
Source: Metro Search Inc. LLC DBA Apex MLS #1719699 Report a problem | ||
| 6/7/2026 | Contingent | $725,000$245/sqft |
Source: Metro Search Inc. LLC DBA Apex MLS #1719699 Report a problem | ||
| 6/5/2026 | Listed for sale | $725,000+126.6%$245/sqft |
Source: Metro Search Inc. LLC DBA Apex MLS #1719699 Report a problem | ||
| 3/10/2021 | Listing removed | -- |
Source: Owner Report a problem | ||
| 7/11/2013 | Sold | $320,000-1.5%$108/sqft |
Source: Public Record Report a problem | ||
| 6/2/2013 | Listed for sale | $324,900$110/sqft |
Source: Owner Report a problem | ||
Public tax history
| Year | Property taxes | Tax assessment |
|---|---|---|
| 2024 | $5,551 +28.6% | $478,660 +30% |
| 2023 | $4,318 -13.7% | $368,090 |
| 2022 | $5,006 -5.9% | $368,090 |
| 2021 | $5,321 +13.9% | $368,090 +8.3% |
| 2020 | $4,672 | $339,990 |
| 2019 | $4,672 +3.8% | $339,990 |
| 2018 | $4,502 | $339,990 |
| 2017 | $4,502 +78.4% | $339,990 +34.7% |
| 2013 | $2,524 | $252,440 |
| 2011 | $2,524 | $252,440 |
| 2010 | $2,524 | $252,440 |
| 2009 | $2,524 | $252,440 +4.6% |
| 2007 | -- | $241,370 |
| 2006 | -- | $241,370 |
| 2005 | -- | $241,370 +12.3% |
| 2004 | -- | $214,900 |
Find assessor info on the county website
Neighborhood: Deer Park
Nearby homes
- $344,1001 bd2 ba1.2k sqft1924 Alfresco Pl, Louisville, KY 40205Off Market
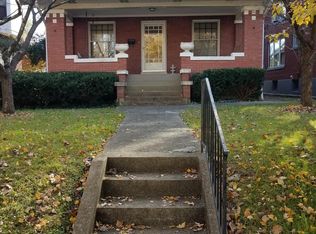
- $419,3003 bd1 ba2k sqft1930 Alfresco Pl, Louisville, KY 40205Off Market
- $665,0005 bd4 ba2.3k sqft1922 Alfresco Pl, Louisville, KY 40205Sold

- $490,0003 bd2 ba1.8k sqft1932 Alfresco Pl, Louisville, KY 40205Off Market

- $---- bd-- ba-- sqft1932 Alfresco Pl, Louisville, KY 40205Off Market
- $685,0004 bd5 ba3.5k sqft1920 Alfresco Pl, Louisville, KY 40205Sold
- $318,7002 bd1 ba1.5k sqft1918 Alfresco Pl, Louisville, KY 40205Off Market
- $431,6001 bd1 ba1.4k sqft1933 Rutherford Ave, Louisville, KY 40205Off Market
Nearby schools
GreatSchools rating
- 8/10Bloom Elementary SchoolGrades: K-5Distance: 1.4 mi
- 5/10Highland Middle SchoolGrades: 6-8Distance: 0.4 mi
- 8/10Atherton High SchoolGrades: 9-12Distance: 1 mi


Get pre-qualified for a loan
At Zillow Home Loans, we can pre-qualify you in as little as 5 minutes with no impact to your credit score.An equal housing lender. NMLS #10287.
Sell for more on Zillow
Get a Zillow Showcase℠ listing at no additional cost and you could sell for .
$724,400
2% more
+$14,488
With Zillow Showcase(estimated)
$738,888
- Kentucky
- Jefferson County
- Louisville
- 40205
- Deer Park
- 1926 Alfresco Pl
Nearby cities
Nearby neighborhoods
Nearby zip codes
Other Louisville Topics
