Welcome to your new space. Over 5000 sq ft to craft your own dream. Huge rooms. Huge garage. Massively fun spaces! Large 2nd floor apartment. Lots of extra space with a full basement. Amazing art glass windows! Hardwood floors! Retro style kitchen and bath. Newer TPO roof on main building and garages! Blocks from Lafayette Park and very near downtown. Large parcel with a 12 car parking lot. What a great space to tune to your needs.
Closed
Zillow last checked:
Listing updated:
Bought with:
Default Zmember
Zdefault Office
Source: MARIS,MLS#: 26007033 Originating MLS: St. Louis Association of REALTORS
Originating MLS: St. Louis Association of REALTORSPrice history
| Date | Event | Price |
|---|---|---|
| 9/25/2026 | Sold | -- |
Source:  MARIS #26007033 Report a problem MARIS #26007033 Report a problem | ||
| 9/2/2026 | Pending sale | $400,000$72/sqft |
Source: MARIS #26007033 Report a problem | ||
| 8/11/2026 | Listed for sale | $400,000$72/sqft |
Source: MARIS #26007033 Report a problem | ||
| 8/4/2026 | Contingent | $400,000$72/sqft |
Source: MARIS #26007033 Report a problem | ||
| 7/16/2026 | Price change | $400,000-11.1%$72/sqft |
Source: MARIS #26007033 Report a problem | ||
| 6/2/2026 | Price change | $450,000-10%$81/sqft |
Source: MARIS #26007033 Report a problem | ||
| 5/20/2026 | Listed for sale | $500,000$90/sqft |
Source: MARIS #26007033 Report a problem | ||
| 5/8/2026 | Pending sale | $500,000$90/sqft |
Source: MARIS #26007033 Report a problem | ||
| 4/7/2026 | Price change | $500,000-9.1%$90/sqft |
Source: MARIS #26007033 Report a problem | ||
| 2/9/2026 | Listed for sale | $550,000$99/sqft |
Source: MARIS #26007033 Report a problem | ||
Nearby homes
- $399,700-- bd-- ba5.5k sqft1924-1926 Allen Ave, Saint Louis, MO 63104Off Market
- $307,100-- bd1 ba3.4k sqft1914 Allen Ave, Saint Louis, MO 63104Off Market
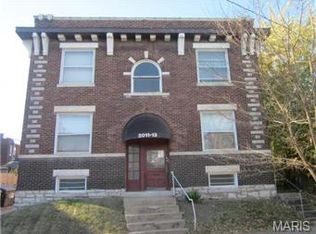
- $194,0001 bd1 ba700 sqft2011-2013 Mississippi Ave, Saint Louis, MO 63104Off Market
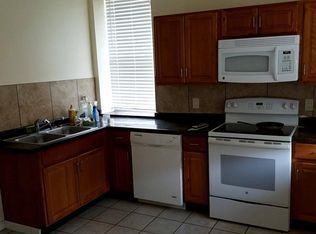
- $--1 bd1 ba700 sqft2013 Mississippi Ave FLOOR 1, Saint Louis, MO 63104Off Market
Get a cash offer in 3 minutes
Find out how much your home could sell for in as little as 3 minutes with a no-obligation cash offer.
Estimated market value
$323,700
