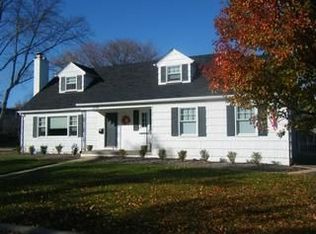
Welcome to this beautifully reimagined Cape Cod in the heart of Upper Arlington, ideally located just South of Lane Avenue & within blocks of top-rated schools, parks, shopping, and dining. Thoughtfully renovated from top to bottom with seamlessly blends timeless character & modern elegance. The heart of the home is the stunning custom-designed kitchen, where walls were opened to create an inviting, open-concept layout perfect for everyday living & entertaining. Featuring quartz countertops, SS appliances, plantation shutters & designer finishes, the kitchen flows effortlessly into the dining & living spaces .The spacious living room offers warmth & charm w/ custom built-in bookshelves and a wood-burning fireplace w/gas starter. Step outside to the screened porch--an ideal retreat for morning coffee or relaxing summer evenings. The primary suite has been transformed into a private sanctuary, featuring a custom walk-in closet, built-in shelving, a spa-inspired ensuite bath with an walk-in shower. A 2nd full bathroom was added upstairs, while the main-level powder room was completely remodeled. 2 spacious bedrooms are located upstairs, while the versatile 1st floor, 3rd bedroom can easily serve as a home office, guest room or formal dining room. This is a rare opportunity to own a truly turnkey Upper Arlington home where timeless Cape Cod charm meets today's most sought-after luxury finishes & high-quality craftsmanship. Move in& enjoy one of Central Ohio's most desirable neighborhoods.
Sold for $800,000
Zillow last checked:
Listing updated:
Bought with:
Bradley G Weatherford, 2003015342
KW Classic Properties Realty
Source: Columbus and Central Ohio Regional MLS ,MLS#: 226028039
Price history
| Date | Event | Price |
|---|---|---|
| 8/25/2026 | Sold | $800,000+0%$461/sqft |
Source:  Columbus and Central Ohio Regional MLS #226028039 Report a problem Columbus and Central Ohio Regional MLS #226028039 Report a problem | ||
| 7/26/2026 | Contingent | $799,900$461/sqft |
Source: Columbus and Central Ohio Regional MLS #226028039 Report a problem | ||
| 7/25/2026 | Listed for sale | $799,900+72.2%$461/sqft |
Source: Columbus and Central Ohio Regional MLS #226028039 Report a problem | ||
| 1/2/2024 | Sold | $464,500-7%$267/sqft |
Source: Columbus and Central Ohio Regional MLS #223038501 Report a problem | ||
| 12/28/2023 | Pending sale | $499,500$288/sqft |
Source: Columbus and Central Ohio Regional MLS #223038501 Report a problem | ||
| 12/1/2023 | Contingent | $499,500$288/sqft |
Source: Columbus and Central Ohio Regional MLS #223038501 Report a problem | ||
| 11/28/2023 | Listed for sale | $499,500$288/sqft |
Source: Columbus and Central Ohio Regional MLS #223038501 Report a problem | ||
Get a cash offer in 3 minutes
Find out how much your home could sell for in as little as 3 minutes with a no-obligation cash offer.
Estimated market value
$809,000
