View this delightful mountain home with a unique blend of space, function, and privacy being sold mostly furnished. Built by Lehotsky and Sons Builders, many unique features are present including six-inch pine flooring that handsomely adorns the main level. In the great room, century-old barn wood connects the fireplace mantle to the ceiling. Laurel branches enhance the stairs, loft railings, and outdoor decks to accent a much-loved rustic lifestyle. The home sits near the center of its 1.17-acre lot with a driveway encircling the home. The owner has built terraces to support beautiful plantings and constructed a captivating stone patio with fire bowl for evening gatherings. Three formal fireplaces exist providing everyone in the crowd a personal place by the hearth. One of the key highlights of the home is the oversized screened porch, with its large wood-burning stone fireplace with gas starter, that has a view of a mountain ridge from sitting areas. Indoors there are two gas log fireplaces enabling instant warmth. The kitchen is outfitted with new appliances, and the Owners' ensuite is conveniently located on the main level. The home's lower level has two guest bedrooms and a large game room. As part of the Sapphire Master Valley Association, enjoy 2 outdoor pools, including a kiddie pool, an indoor pool, saunas, hot tubs, a weight room, game room, board games and video rentals. For the outdoor enthusiast, there's a running track, kids' playground, a ski slope, snow tubing, zip-line. The property provides parking space enough for 5 or more vehicles. Enjoy the many Dahlia plantings that produce prodigious blooms in late summer. Exclusive Cashiers, NC, is only a 15-minute drive away, while larger Brevard, NC, with its variety of shops is only 30 minutes away. A home of this quality at this price, like the local mountains, is a breath of fresh air. Visit it to take it all in. You will find this to be a magical mountain home.
Sold for $1,118,000
$1,118,000
1926 Black Oak Drive, Sapphire, NC 28774
3beds
--sqft
Single Family Residence
Built in 2006
1.17 Acres Lot
$1,180,800 Zestimate®
$--/sqft
$3,312 Estimated rent
Home value
$1,180,800
Estimated sales range
Not available
$3,312/mo
Zestimate® history
Owner options
List your home for rent
$3,312/mo
Rent Zestimate®
Find your next renter with Zillow Rental Manager. Plus, with online applications, you can quickly screen prospective tenants – for free.
$3,312/mo
Rent Zestimate®
Refinance and save
$6,283/mo
Est. payment
Refinancing to a lower rate could help reduce your monthly payments and save thousands over the life of the loan.
$6,283/mo
Est. payment
Explore your selling options
Work with a Zillow partner agent
Leverage their expertise and Zillow's premium Showcase listings to get your home seen by more buyers.
Get startedList with your own agent
Get your home in front of millions of buyers by listing it on Zillow.
Learn how to do itSell it yourself
Take full control of how buyers see your home on Zillow by listing For Sale by Owner (FSBO).
List your homeWhat's special
Dahlia plantingsTwo gas log fireplacesLarge game roomLaurel branchesOversized screened porchCentury-old barn woodNew appliances
Zillow last checked:
Listing updated:
Listed by:
John Sheehan,
Mountain Life Real Estate, LLC,
John Sheehan,
Mountain Life Real Estate, LLC
Bought with:
John Sheehan
Mountain Life Real Estate, LLC
Source: HCMLS,MLS#: 106165Originating MLS: Highlands Cashiers Board of Realtors
Facts & features
Interior
Bedrooms & bathrooms
- Bedrooms: 3
- Bathrooms: 4
- Full bathrooms: 3
- 1/2 bathrooms: 1
Primary bedroom
- Level: Main
Bedroom 2
- Level: Lower
Bedroom 3
- Level: Lower
Bonus room
- Level: Upper
Dining room
- Level: Main
Family room
- Level: Lower
Kitchen
- Level: Main
Living room
- Level: Main
Heating
- Central, Electric, Heat Pump
Cooling
- Central Air, Zoned
Appliances
- Included: Dryer, Dishwasher, Electric Oven, Freezer, Disposal, Microwave, Refrigerator, Washer
- Laundry: Washer Hookup, Dryer Hookup
Features
- Ceiling Fan(s), Cathedral Ceiling(s), Garden Tub/Roman Tub, Kitchen Island, Vaulted Ceiling(s)
- Flooring: Carpet, Slate, Tile, Wood
- Windows: Window Treatments
- Basement: Exterior Entry,Full,Finished,Heated,Bath/Stubbed
- Has fireplace: Yes
- Fireplace features: Basement, Gas Log, Living Room, Other, Outside, Stone, Wood Burning
Property
Parking
- Parking features: Circular Driveway, Gravel, Other, Paved, Parking Lot
Features
- Levels: One and One Half
- Patio & porch: Rear Porch, Deck, Screened, Side Porch
- Exterior features: Garden, Other, Satellite Dish
- Pool features: Community
- Has view: Yes
- View description: Mountain(s)
Lot
- Size: 1.17 Acres
- Features: Partially Cleared, Rolling Slope
Details
- Additional structures: Residence
- Parcel number: 8502423564
Construction
Type & style
- Home type: SingleFamily
- Architectural style: Other
- Property subtype: Single Family Residence
Materials
- Frame, Wood Siding
- Roof: Shingle
Condition
- New construction: No
- Year built: 2006
Utilities & green energy
- Sewer: Septic Permit 3 Bedroom, Septic Tank
- Water: Community/Coop
- Utilities for property: High Speed Internet Available
Community & HOA
Community
- Features: Clubhouse, Fitness Center, Golf, Lake, Other, Playground, Pickleball, Pool, Putting Green, Tennis Court(s), Trails/Paths
- Security: Radon Mitigation System
- Subdivision: Holly Forest
HOA
- Has HOA: Yes
Location
- Region: Cashiers
Financial & listing details
- Tax assessed value: $1,015,666
- Annual tax amount: $2,380
- Date on market: 10/3/2024
- Cumulative days on market: 166 days
- Lease term: Other
Price history
| Date | Event | Price |
|---|---|---|
| 3/25/2025 | Sold | $1,118,000-6.4% |
Source: HCMLS #106165 Report a problem | ||
| 3/18/2025 | Pending sale | $1,195,000 |
Source: HCMLS #106165 Report a problem | ||
| 2/28/2025 | Contingent | $1,195,000 |
Source: HCMLS #106165 Report a problem | ||
| 10/3/2024 | Listed for sale | $1,195,000+117.3% |
Source: HCMLS #106165 Report a problem | ||
| 12/13/2019 | Sold | $550,000-6.6% |
Source: HCMLS #91596 Report a problem | ||
| 11/15/2019 | Pending sale | $589,000 |
Source: SILVER CREEK REAL ESTATE GROUP, INC. #91596 Report a problem | ||
| 7/25/2019 | Listed for sale | $589,000+13.3% |
Source: SILVER CREEK REAL ESTATE GROUP, INC. #91596 Report a problem | ||
| 11/20/2006 | Sold | $520,000+1633.3% |
Source: Public Record Report a problem | ||
| 8/11/2005 | Sold | $30,000 |
Source: Public Record Report a problem | ||
Public tax history
| Year | Property taxes | Tax assessment |
|---|---|---|
| 2025 | $3,519 +47.8% | $1,015,666 +84.3% |
| 2024 | $2,381 | $551,020 |
| 2023 | $2,381 | $551,020 |
| 2022 | $2,381 +6.2% | $551,020 |
| 2021 | $2,243 +8.9% | $551,020 +12.5% |
| 2020 | $2,060 | $489,990 |
| 2019 | $2,060 | $489,990 |
| 2018 | $2,060 | $489,990 |
| 2017 | $2,060 +2.4% | $489,990 |
| 2015 | $2,011 +4.8% | $489,990 -19.5% |
| 2011 | $1,920 | $608,940 |
Find assessor info on the county website
Neighborhood: 28774
Nearby homes
- $7,250-- bd-- ba-- sqft84 Black Oak Dr UNIT 4, Sapphire, NC 28774Off Market
- $7,250-- bd-- ba-- sqft84 Black Oak Dr UNIT 6, Sapphire, NC 28774Off Market
- $18,000-- bd-- ba-- sqft84 Black Oak Dr UNIT 5, Sapphire, NC 28774Off Market
- $452,5002 bd2 ba1.4k sqft1892 Black Oak Dr, Sapphire, NC 28774Off Market
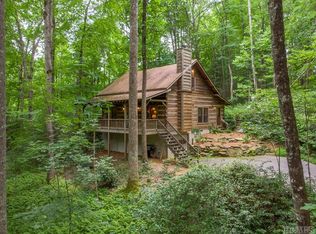
- $735,0003 bd3 ba-- sqft214 Black Oak Dr, Sapphire, NC 28774Sold
- $532,7002 bd2 ba1.7k sqft174 Black Oak Dr, Sapphire, NC 28774Off Market
- $777,2003 bd3 ba1.8k sqft1970 Black Oak Dr, Sapphire, NC 28774Off Market
- $4,000-- bd-- ba-- sqft62 Black Oak Dr, Cashiers, NC 28774Off Market
Nearby schools
GreatSchools rating
- 5/10Blue Ridge SchoolGrades: PK-6Distance: 6.9 mi
- 4/10Blue Ridge Virtual Early CollegeGrades: 7-12Distance: 6.9 mi
- 9/10Jackson County Early CollegeGrades: 9-12Distance: 19.6 mi


Get pre-qualified for a loan
At Zillow Home Loans, we can pre-qualify you in as little as 5 minutes with no impact to your credit score.An equal housing lender. NMLS #10287.
Sell for more on Zillow
Get a Zillow Showcase℠ listing at no additional cost and you could sell for .
$1,180,800
2% more
+$23,616
With Zillow Showcase(estimated)
$1,204,416
- North Carolina
- Jackson County
- Sapphire
- 28774
- 1926 Black Oak Drive
