Skip main navigation
Sold for $414,500
  • $414,500

    1926 Broad Winged Hawk Dr, Ruskin, FL 33570

    5beds
    2,934sqft
    Single Family Residence
    Built in 2018
    5,976 Square Feet Lot
    $377,800 Zestimate®
    $141/sqft
    $2,912 Estimated rent

    Home value

    $377,800

    $359,000 - $397,000

    $2,912/mo

    Zestimate® history
    Loading
    Loading...

    Owner options

    List your home for rent

    $2,912/mo

    Rent Zestimate®

    Find your next renter with Zillow Rental Manager. Plus, with online applications, you can quickly screen prospective tenants – for free.

    Learn more

    $2,912/mo

    Rent Zestimate®

    Refinance and save

    $2,847/mo

    Est. payment

    Refinancing to a lower rate could help reduce your monthly payments and save thousands over the life of the loan.

    See today's rates

    $2,847/mo

    Est. payment

    Explore your selling options

    Work with a Zillow partner agent

    Leverage their expertise and Zillow's premium Showcase listings to get your home seen by more buyers.

    Get started

    List with your own agent

    Get your home in front of millions of buyers by listing it on Zillow.

    Learn how to do it

    Sell it yourself

    Take full control of how buyers see your home on Zillow by listing For Sale by Owner (FSBO).

    List your home

    What's special

    Guest bathroomAbundant natural lightLocal beachesFlex roomPractical large storage areaLaundry roomRaised panel doors
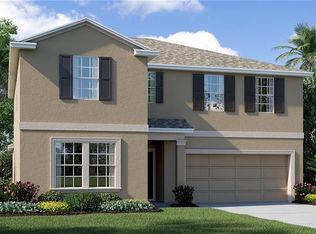
    FULLY PAID-OFF SOLAR PANELS, backed by a warranty. Witness SIGNFIGANT SAVINGS ON YOUR MONTHLY ELECTRIC BILLS!! Some months you receive a credit on your Electric bill with an impressive AVERAGE of ONLY $22 monthly! Welcome to this exquisite new listing in Hawks Landing! This meticulously crafted home offers a wealth of features that combine both style and functionality. Step into the heart of the home, where a stunning kitchen awaits with 36" cabinets adorned with raised panel doors, a walk-in pantry, and low-maintenance ceramic tile that extends seamlessly through the foyer, flex room, kitchen, family room, laundry room, and baths. Additionally, hurricane shutters provide added protection and peace of mind. Within the expansive interior, discover a generously sized master bedroom illuminated by abundant natural light and accompanied by a convenient walk-in closet. The well-considered layout of the residence extends to a loft and flex room, offering adaptable spaces to suit your lifestyle requirements. Noteworthy features encompass a practical large storage area beneath the stairs, a guest bathroom with a distinct vanity area, and generously proportioned bedrooms – one of which features its own walk-in closet. For an added convenience, the washer and dryer convey with the home. Comfort is prioritized with a programmable thermostat for climate control and a 15 SEER high-efficiency heating and air conditioning system. Step outside to your fenced-in backyard, offering privacy and a perfect spot for outdoor gatherings or relaxation. An irrigation system ensures lush landscaping and easy maintenance. Hawks Landing is ideally situated, with proximity to excellent schools, local beaches, and easy access to I-75, making navigating Tampa Bay a breeze.

    Zillow last checked:

    Listing updated:

    Listed by:

    Keegan Siegfried 813-670-7226,

    LPT REALTY, LLC 877-366-2213,

    Rebecca Williams 813-376-4825,

    LPT REALTY, LLC

    Bought with:

    Non-Member Agent

    STELLAR NON-MEMBER OFFICE

    Source: Stellar MLS,MLS#: T3485956MLS LogoOriginating MLS: Orlando Regional

    Facts & features

    Interior

    Bedrooms & bathrooms
    • Bedrooms: 5
    • Bathrooms: 3
    • Full bathrooms: 2
    • 1/2 bathrooms: 1
    Rooms
    • Room types: Den/Library/Office, Great Room, Utility Room, Loft, Storage Rooms
    Primary bedroom
    • Features: Walk-In Closet(s)
    • Level: First
    • Dimensions: 20x15
    Bedroom 2
    • Features: Built-in Closet
    • Level: Second
    • Dimensions: 11x12
    Bedroom 3
    • Features: Built-in Closet
    • Level: Second
    • Dimensions: 11x11
    Bedroom 4
    • Features: Walk-In Closet(s)
    • Level: Second
    • Dimensions: 12x11
    Bedroom 5
    • Features: Built-in Closet
    • Level: Second
    • Dimensions: 12x13
    Den
    • Level: First
    • Dimensions: 12x12
    Dinette
    • Level: First
    • Dimensions: 13x10
    Kitchen
    • Features: Pantry
    • Level: First
    • Dimensions: 13x11
    Living room
    • Level: First
    • Dimensions: 18x16
    Loft
    • Level: Second
    • Dimensions: 16x13
    Heating
    • Central
    Cooling
    • Central Air
    Appliances
    • Included: Dishwasher, Disposal, Dryer, Electric Water Heater, Microwave, Range, Refrigerator, Washer
    • Laundry: Inside
    Features
    • Ceiling Fan(s), Primary Bedroom Main Floor, Open Floorplan, Walk-In Closet(s)
    • Flooring: Carpet, Ceramic Tile
    • Has fireplace: No
    Interior area
    • Total structure area: 3,390
    • Total interior livable area: 2,934 sqft

    Property

    Parking
    • Total spaces: 2
    • Parking features: Garage - Attached
    • Attached garage spaces: 2
    Features
    • Levels: Two
    • Stories: 2
    • Exterior features: Sidewalk
    • Fencing: Fenced,Vinyl
    Lot
    • Size: 5,976 Square Feet
    • Dimensions: 54.59 x 109.47
    • Residential vegetation: Trees/Landscaped
    Details
    • Parcel number: U043219A6O00000100021.0
    • Zoning: PD
    • Special conditions: None

    Construction

    Type & style
    • Home type: SingleFamily
    • Architectural style: Contemporary
    • Property subtype: Single Family Residence
    Materials
    • Block, Stucco
    • Foundation: Block, Slab
    • Roof: Shingle
    Condition
    • New construction: No
    • Year built: 2018

    Utilities & green energy

    • Electric: Photovoltaics Seller Owned
    • Sewer: Public Sewer
    • Water: None
    • Utilities for property: Public
    Green energy
    • Energy generation: Solar

    Community & HOA

    Community
    • Pet fee: $0 monthly
    • Subdivision: WYNNMERE EAST PH 2
    HOA
    • Has HOA: Yes
    • HOA fee: $10 monthly
    • HOA name: Prime Community Mgmt-Pres Fluffy Cazalas
    • HOA phone: 863-293-7400
    Location
    • Region: Ruskin

    Financial & listing details

    • Price per square foot: $141/sqft
    • Tax assessed value: $324,556
    • Annual tax amount: $7,184
    • Date on market: 11/15/2023
    • Cumulative days on market: 143 days
    • Listing terms: Cash,Conventional,FHA,VA Loan
    • Ownership: Fee Simple
    • Total actual rent: 0
    • Road surface type: Asphalt

    Price history

    DateEventPrice
    5/9/2024Sold$414,500-0.1%$141/sqft
    Source: Stellar MLS #T3485956 Report a problem
    4/7/2024Pending sale$415,000$141/sqft
    Source: Stellar MLS #T3485956 Report a problem
    3/19/2024Price change$415,000-1.2%$141/sqft
    Source: Stellar MLS #T3485956 Report a problem
    2/24/2024Price change$420,000-1.2%$143/sqft
    Source: Stellar MLS #T3485956 Report a problem
    1/24/2024Price change$425,000-1.2%$145/sqft
    Source: Stellar MLS #T3485956 Report a problem
    11/16/2023Listed for sale$430,000+82.1%$147/sqft
    Source: Stellar MLS #T3485956 Report a problem
    9/4/2018Sold$236,100+0%$80/sqft
    Source: Public Record Report a problem
    5/4/2018Listed for sale$236,090$80/sqft
    Source: Lennar Report a problem

    Public tax history

    YearProperty taxesTax assessment
    2025$3,020 -62.9%$324,556
    2024$8,142 +6.1%$324,556 +22.7%
    2023$7,676 +6.8%$264,480 +10%
    2022$7,185 +8.2%$240,436 +10%
    2021$6,641 +6.5%$218,578 +10%
    2020$6,233 -8.6%$198,707 -7.4%
    2019$6,817 $214,529 +576.7%
    2018$6,817 +140.2%$31,703 +8.8%
    2017$2,839 $29,148
    Find assessor info on the county website

    Neighborhood: 33570

    Nearby schools

    GreatSchools rating
    Schools provided by the listing agent
    • Elementary: Cypress Creek-HB
    • Middle: Shields-HB
    • High: Lennard-HB

    Source: Stellar MLS. This data may not be complete. We recommend contacting the local school district to confirm school assignments for this home.

    Get a cash offer in 3 minutes
    Find out how much your home could sell for in as little as 3 minutes with a no-obligation cash offer.
    Estimated market value
    $377,800
    Get a cash offer in 3 minutes
    Find out how much your home could sell for in as little as 3 minutes with a no-obligation cash offer.
    Estimated market value
    $377,800