Skip main navigation
Sold for $700,000
  • $700,000

    1926 Cambridge St, Philadelphia, PA 19130

    3beds
    3,584sqft
    Townhouse
    Built in 2011
    1,283 Square Feet Lot
    $741,700 Zestimate®
    $195/sqft
    $3,661 Estimated rent

    Home value

    $741,700

    $705,000 - $786,000

    $3,661/mo

    Zestimate® history
    Loading
    Loading...

    Owner options

    List your home for rent

    $3,661/mo

    Rent Zestimate®

    Find your next renter with Zillow Rental Manager. Plus, with online applications, you can quickly screen prospective tenants – for free.

    Learn more

    $3,661/mo

    Rent Zestimate®

    Refinance and save

    $4,301/mo

    Est. payment

    Refinancing to a lower rate could help reduce your monthly payments and save thousands over the life of the loan.

    See today's rates

    $4,301/mo

    Est. payment

    Explore your selling options

    Work with a Zillow partner agent

    Leverage their expertise and Zillow's premium Showcase listings to get your home seen by more buyers.

    Get started

    List with your own agent

    Get your home in front of millions of buyers by listing it on Zillow.

    Learn how to do it

    Sell it yourself

    Take full control of how buyers see your home on Zillow by listing For Sale by Owner (FSBO).

    List your home

    What's special

    Newer construction homeConvenient powder roomRoof deckPrimary suiteSeparate denWhole foodsHome gym
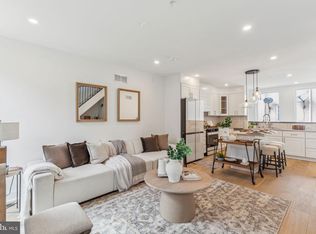
    This home truly has it all! Sitting on a street-to-street lot that is 16 feet wide and 80 feet deep, this newer construction home is one of largest and most well-maintained homes in the Fairmount-Francisville area with rare 2-car parking! Its three bedrooms are oversized and spacious, with abundant closet and storage space throughout. From the driveway you will enter into your chef’s kitchen with contemporary gray 42-inch cabinets, stainless steel GE cafe appliances, granite countertops, an extra large island with barstool seating, and a walk-in pantry. A spacious living room sits at the front of the home and the main floor is complete with a convenient powder room and coat closet! On the 2nd floor you’ll find two large bedrooms, separated by a laundry room and a large tiled hall bath with a double vanity and shower-tub combo. The third floor is an owner’s oasis with an updated, spa-like bathroom with dual vanity and glass-enclosed walk-in shower, vaulted ceilings and skylights and a walk-in closet. Opposite the primary suite is a separate den, perfect for an office or sitting room. Just out the glass sliding door is your balcony with roof deck access. Atop the home sits your ‘city backyard,’ 430 sq ft of outdoor living space to relax, soak up the sun, entertain or spend time under the stars. Your living space is complete with an expansive full-length finished basement with high ceilings, perfect for a home gym, theater or playroom (or even a golf simulator!). Additionally, the home features soaring 9 foot high ceilings, beautiful hardwood floors throughout, and a top of the line security system from ADT. Walking distance to Philadelphia Museum of Art, Whole Foods, and all the shops, restaurants, bars, and parks in Fairmount. Right around the corner you can find a bus into Center City or the Broad Street Line. Photos and the virtual tour are great but you know what is even better?! This house in person!

    Zillow last checked:

    Listing updated:

    Listed by:

    Robin Gordon 610-246-2280,

    BHHS Fox & Roach-Haverford,

    Listing Team: Robin Gordon Group, Co-Listing Agent: Dana Snow 484-643-8084,

    BHHS Fox & Roach-Haverford

    Bought with:

    Jaene Bindom, RS357104

    Compass RE

    Source: Bright MLS,MLS#: PAPH2317134MLS Logo

    Facts & features

    Interior

    Bedrooms & bathrooms
    • Bedrooms: 3
    • Bathrooms: 3
    • Full bathrooms: 2
    • 1/2 bathrooms: 1
    • Main level bathrooms: 1
    Basement
    • Area: 896
    Heating
    • Forced Air, Natural Gas
    Cooling
    • Central Air, Natural Gas
    Appliances
    • Included: Dishwasher, Disposal, Dryer, Oven/Range - Gas, Range Hood, Six Burner Stove, Stainless Steel Appliance(s), Washer, Water Heater, Gas Water Heater
    • Laundry: Has Laundry, Upper Level
    Features
    • Ceiling Fan(s), Crown Molding, Dining Area, Open Floorplan, Kitchen Island, Pantry, Primary Bath(s), Walk-In Closet(s), 9'+ Ceilings, Vaulted Ceiling(s)
    • Flooring: Hardwood, Ceramic Tile
    • Windows: Window Treatments
    • Basement: Finished
    • Has fireplace: No
    Interior area
    • Total structure area: 3,584
    • Total interior livable area: 3,584 sqft
    • Finished area above ground: 2,688
    • Finished area below ground: 896

    Property

    Parking
    • Total spaces: 2
    • Parking features: Concrete, Private, Electric Vehicle Charging Station(s), Assigned, Driveway
    • Uncovered spaces: 2
    • Details: Assigned Parking
    Accessibility
    • Accessibility features: None
    Features
    • Levels: Four
    • Stories: 4
    • Patio & porch: Roof
    • Exterior features: Balcony
    • Pool features: None
    Lot
    • Size: 1,283 sqft
    • Dimensions: 16.00 x 80.00
    Details
    • Additional structures: Above Grade, Below Grade
    • Parcel number: 291008800
    • Zoning: RSA5
    • Special conditions: Standard

    Construction

    Type & style
    • Home type: Townhouse
    • Architectural style: Straight Thru
    • Property subtype: Townhouse
    Materials
    • Masonry
    • Foundation: Other
    Condition
    • Excellent
    • New construction: No
    • Year built: 2011

    Utilities & green energy

    • Electric: 200+ Amp Service, Circuit Breakers
    • Sewer: Public Sewer
    • Water: Public

    Community & neighborhood

    Security
    • Security features: Carbon Monoxide Detector(s), Exterior Cameras, Main Entrance Lock, Motion Detectors, Security System, Smoke Detector(s), Fire Sprinkler System
    Location
    • Region: Philadelphia
    • Subdivision: Fairmount
    • Municipality: PHILADELPHIA

    Other

    Other facts
    • Listing agreement: Exclusive Agency
    • Listing terms: Cash,Conventional
    • Ownership: Fee Simple

    Price history

    DateEventPrice
    3/8/2024Sold$700,000+0.1%$195/sqft
    Source: Bright MLS #PAPH2317134 Report a problem
    2/28/2024Pending sale$699,000$195/sqft
    Source: Bright MLS #PAPH2317134 Report a problem
    2/5/2024Contingent$699,000$195/sqft
    Source: Bright MLS #PAPH2317134 Report a problem
    2/3/2024Listed for sale$699,000+4.5%$195/sqft
    Source: Bright MLS #PAPH2317134 Report a problem
    4/26/2023Sold$669,000$187/sqft
    Source: Bright MLS #PAPH2192184 Report a problem
    3/3/2023Pending sale$669,000$187/sqft
    Source: Bright MLS #PAPH2192184 Report a problem
    2/16/2023Price change$669,000-1.5%$187/sqft
    Source: Bright MLS #PAPH2192184 Report a problem
    1/10/2023Listed for sale$679,000-0.9%$189/sqft
    Source: Bright MLS #PAPH2192184 Report a problem
    9/26/2022Listing removed$685,000$191/sqft
    Source: Bright MLS #PAPH2119964 Report a problem
    8/19/2022Price change$685,000-2.1%$191/sqft
    Source: Bright MLS #PAPH2119964 Report a problem
    6/29/2022Price change$699,999-4%$195/sqft
    Source: Bright MLS #PAPH2119964 Report a problem
    5/23/2022Listed for sale$729,000+2.5%$203/sqft
    Source: Bright MLS #PAPH2119964 Report a problem
    7/5/2019Sold$711,000-1.9%$198/sqft
    Source: Public Record Report a problem
    5/6/2019Pending sale$725,000$202/sqft
    Source: Compass Pennsylvania, LLC #PAPH726020 Report a problem
    4/24/2019Price change$725,000-1.9%$202/sqft
    Source: Compass Pennsylvania, LLC #PAPH726020 Report a problem
    3/14/2019Listed for sale$739,000+85.7%$206/sqft
    Source: Compass Pennsylvania, LLC #PAPH726020 Report a problem
    10/19/2011Sold$398,000+696%$111/sqft
    Source: Public Record Report a problem
    12/3/2007Sold$50,000+284.6%$14/sqft
    Source: Public Record Report a problem
    4/5/2007Sold$13,000+2500%$4/sqft
    Source: Public Record Report a problem
    10/20/2005Sold$500
    Source: Public Record Report a problem

    Public tax history

    YearProperty taxesTax assessment
    2025$9,612 +20.7%$686,700 +20.7%
    2024$7,963 $568,900
    2023$7,963 $568,900
    2022$7,963 +115.6%--
    2021$3,693 -52%--
    2018$7,698 +250.9%--
    2017$2,193 +51%--
    2016$1,453 --
    2015$1,453 --
    2014$1,453 +788.7%$364,100 +529%
    2012$163 $57,888
    2011-- $57,888 +465.3%
    2010-- $10,240
    2009-- $10,240
    2008-- $10,240 +144.3%
    2007-- $4,192 +7.4%
    2006-- $3,904 +1120%
    2005-- $320
    2004-- $320
    2003-- $320
    2002-- $320
    2000-- $320
    1999-- $320

    Find assessor info on the county website

    Neighborhood: Francisville

    Nearby schools

    GreatSchools rating
    Schools provided by the listing agent
    • District: The School District Of Philadelphia

    Source: Bright MLS. This data may not be complete. We recommend contacting the local school district to confirm school assignments for this home.

    Get a cash offer in 3 minutes
    Find out how much your home could sell for in as little as 3 minutes with a no-obligation cash offer.
    Estimated market value
    $741,700
    Get a cash offer in 3 minutes
    Find out how much your home could sell for in as little as 3 minutes with a no-obligation cash offer.
    Estimated market value
    $741,700