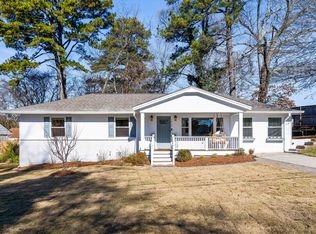
Welcome to this charming Brookhaven home, where front porch perfection meets modern comfort just a short walk from the scenic Skyland Park. With a fresh coat of paint, new lighting, and pristine landscaping, this home exudes warmth and character. Step inside to discover two spacious living areas filled with natural light, creating an inviting and open concept layout perfect for both relaxing and entertaining. The home features an oversized, fenced backyard, offering plenty of space for outdoor activities and privacy. Its fantastic location places you just minutes from the vibrant shops and restaurants on Dresden, while nestled on a beautifully charming street. Inside, enjoy the elegance of stone countertops, fresh white cabinetry, and meticulous upkeep throughout the home. The single-level layout provides easy, accessible living, making this an ideal space to call home. Additional updates include a new HVAC system and a tankless water heater for modern efficiency. This home combines timeless charm with contemporary convenience in a prime location!
Closed
$525,000
1926 Canmont Dr NE, Atlanta, GA 30319
3beds
1,383sqft
Single Family Residence
Built in 1954
0.28 Acres Lot
$518,600 Zestimate®
$380/sqft
$2,469 Estimated rent
Home value
$518,600
$467,000 - $576,000
$2,469/mo
Zestimate® history
Owner options
List your home for rent
$2,469/mo
Rent Zestimate®
Find your next renter with Zillow Rental Manager. Plus, with online applications, you can quickly screen prospective tenants – for free.
$2,469/mo
Rent Zestimate®
Refinance and save
$3,309/mo
Est. payment
Refinancing to a lower rate could help reduce your monthly payments and save thousands over the life of the loan.
$3,309/mo
Est. payment
Explore your selling options
Work with a Zillow partner agent
Leverage their expertise and Zillow's premium Showcase listings to get your home seen by more buyers.
Get startedList with your own agent
Get your home in front of millions of buyers by listing it on Zillow.
Learn how to do itSell it yourself
Take full control of how buyers see your home on Zillow by listing For Sale by Owner (FSBO).
List your homeWhat's special
Zillow last checked:
Listing updated:
Listed by:
Matt Garner 7703718235,
Compass,
Bradley Poole 678-618-0398,
Compass
Bought with:
Jordan Muschamp, 406542
Beacham & Company
Source: GAMLS,MLS#: 10475132
Facts & features
Interior
Bedrooms & bathrooms
- Bedrooms: 3
- Bathrooms: 2
- Full bathrooms: 2
- Main level bathrooms: 2
- Main level bedrooms: 3
Rooms
- Room types: Bonus Room
Kitchen
- Features: Breakfast Room, Kitchen Island
Heating
- Central
Cooling
- Central Air
Appliances
- Included: Dishwasher, Disposal, Refrigerator, Tankless Water Heater
- Laundry: None
Features
- Other
- Flooring: Hardwood
- Basement: None
- Has fireplace: No
- Common walls with other units/homes: No Common Walls
Interior area
- Total structure area: 1,383
- Total interior livable area: 1,383 sqft
- Finished area above ground: 1,383
- Finished area below ground: 0
Property
Parking
- Parking features: None
Features
- Levels: One
- Stories: 1
- Patio & porch: Porch
- Exterior features: Other
- Fencing: Back Yard
- Waterfront features: No Dock Or Boathouse
- Body of water: None
Lot
- Size: 0.28 Acres
- Features: None
Details
- Parcel number: 18 243 12 012
Construction
Type & style
- Home type: SingleFamily
- Architectural style: Traditional
- Property subtype: Single Family Residence
Materials
- Other
- Roof: Composition
Condition
- Resale
- New construction: No
- Year built: 1954
Utilities & green energy
- Sewer: Public Sewer
- Water: Public
- Utilities for property: Cable Available, Electricity Available, Sewer Available, Water Available
Community & HOA
Community
- Features: None
- Subdivision: Skyland Estates
HOA
- Has HOA: No
- Services included: None
Location
- Region: Atlanta
Financial & listing details
- Price per square foot: $380/sqft
- Annual tax amount: $5,880
- Date on market: 3/13/2025
- Cumulative days on market: 20 days
- Listing agreement: Exclusive Agency
- Electric utility on property: Yes
Price history
| Date | Event | Price |
|---|---|---|
| 5/2/2025 | Pending sale | $539,900+2.8%$390/sqft |
Source:  GAMLS #10475132 Report a problem GAMLS #10475132 Report a problem | ||
| 5/1/2025 | Sold | $525,000-2.8%$380/sqft |
Source: GAMLS #10475132 Report a problem | ||
| 3/11/2025 | Listed for sale | $539,900+24.1%$390/sqft |
Source:  FMLS GA #7537958 Report a problem FMLS GA #7537958 Report a problem | ||
| 1/27/2021 | Contingent | $435,000$315/sqft |
Source: FMLS GA #6830594 Report a problem | ||
| 1/21/2021 | Listed for sale | $435,000$315/sqft |
Source: FMLS GA #6830594 Report a problem | ||
Public tax history
Tax history is unavailable.
Neighborhood: Skyland
Nearby homes
- $525,0003 bd2 ba1.3k sqft1926 Canmont Dr, Atlanta, GA 30319Sold
- $582,1003 bd2 ba1.2k sqft1918 Canmont Dr, Atlanta, GA 30319Off Market

- $427,600-- bd1 ba190 sqft3598 Clairmont Rd, Atlanta, GA 30319Off Market
- $325,000-- bd1 ba1.2k sqft3602 Clairmont Rd, Atlanta, GA 30319Sold
- $578,5003 bd2 ba1.5k sqft1912 Canmont Dr, Atlanta, GA 30319Off Market
- $462,3003 bd1 ba1.8k sqft3608 Clairmont Rd, Atlanta, GA 30319Off Market
- $479,3003 bd2 ba1.4k sqft3586 Clairmont Rd, Atlanta, GA 30319Off Market
- $418,1002 bd1 ba1.1k sqft1951 Dresden Dr, Atlanta, GA 30319Off Market
Nearby schools
GreatSchools rating
- 3/10John Robert Lewis Elementary SchoolGrades: PK-5Distance: 0.3 mi
- 4/10Sequoyah Middle SchoolGrades: 6-8Distance: 2.9 mi
- 3/10Cross Keys High SchoolGrades: 9-12Distance: 2.1 mi
Schools provided by the listing agent
- Elementary: J R Lewis
- Middle: Sequoyah
- High: Cross Keys
Source: GAMLS. This data may not be complete. We recommend contacting the local school district to confirm school assignments for this home.
Get a cash offer in 3 minutes
Find out how much your home could sell for in as little as 3 minutes with a no-obligation cash offer.
Estimated market value
$518,600
Get a cash offer in 3 minutes
Find out how much your home could sell for in as little as 3 minutes with a no-obligation cash offer.
Estimated market value
$518,600
- Georgia
- Dekalb County
- Brookhaven
- 30319
- Skyland
- 1926 Canmont Dr NE
Nearby cities
Nearby neighborhoods
Nearby zip codes
Other Brookhaven Topics
