Skip main navigation
Closed
  • Tax assessed value
    $1,195,000

    1926 Catenacci Court, Petaluma, CA 94954

    5beds
    3,509sqft
    Single Family Residence
    Built in 2004
    7,405 Square Feet Lot
    $1,228,400 Zestimate®
    $341/sqft
    $5,592 Estimated rent

    Home value

    $1,228,400

    $1.11M - $1.36M

    $5,592/mo

    Zestimate® history
    Loading
    Loading...

    Owner options

    List your home for rent

    $5,592/mo

    Rent Zestimate®

    Find your next renter with Zillow Rental Manager. Plus, with online applications, you can quickly screen prospective tenants – for free.

    Learn more

    $5,592/mo

    Rent Zestimate®

    Refinance and save

    $7,518/mo

    Est. payment

    Refinancing to a lower rate could help reduce your monthly payments and save thousands over the life of the loan.

    See today's rates

    $7,518/mo

    Est. payment

    Explore your selling options

    Work with a Zillow partner agent

    Leverage their expertise and Zillow's premium Showcase listings to get your home seen by more buyers.

    Get started

    List with your own agent

    Get your home in front of millions of buyers by listing it on Zillow.

    Learn how to do it

    Sell it yourself

    Take full control of how buyers see your home on Zillow by listing For Sale by Owner (FSBO).

    List your home

    What's special

    Private retreatCenter island barRetreat roomFirst-floor primary guest suiteWalls of windowsSeasonal creekMosaic-tiled accents
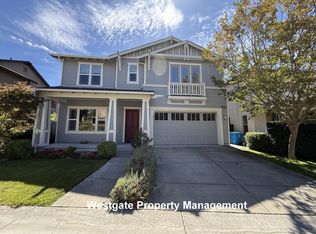
    1926 Catenacci Court, tucked back at the end of a cul-de-sac, is an expansive 3,509sf home in the coveted Washington Creek neighborhood. Featuring five bedrooms, including a versatile loft media room or possible sixth bedroom, and 4.5 elegant bathrooms. Enter into the grand hall with high ceilings, mosaic-tiled accents and the warmth of the entry parlor living room fireplace. The flowing layout continues to the staircase with a skylight tower and a formal dining room with a fireplace. The bright great room, with a breakfast area and center island bar, features another fireplace and walls of windows overlooking the patio, fountain, and garden. A first-floor primary guest suite is a private retreat with an adjacent office or fifth bedroom and a separate entrance, ensuring comfort and privacy for guests. Ascend to the upper floor to the large loft media room perfect for gatherings or a possible 6th bedroom. The sprawling primary suite is a sanctuary with a retreat room highlighted by custom built-ins, three expansive wardrobe closets, shower, tub, and dual vanities. This exquisite home is nestled across from a seasonal creek, trail, convenient guest parking, Prince Park, Petaluma Sports Fields, and Rooster Run Golf Club.

    Zillow last checked:

    Listing updated:

    Listed by:

    Rob Sullivan DRE #01259514 707-772-9171,

    Coldwell Banker Realty 707-762-6611

    Bought with:

    Starling Scholz, DRE #02022496

    Redfin

    Source: BAREIS,MLS#: 324087778MLS LogoOriginating MLS: Sonoma

    Facts & features

    Interior

    Bedrooms & bathrooms
    • Bedrooms: 5
    • Bathrooms: 5
    • Full bathrooms: 4
    • 1/2 bathrooms: 1
    Rooms
    • Room types: Dining Room, Great Room, Laundry, Master Bedroom, Primary Bedroom 2+, Media Room, Office
    Primary bedroom
    • Features: Sitting Area
    Bedroom
    • Level: Main,Upper
    Primary bathroom
    • Features: Double Vanity, Shower Stall(s), Tile, Tub
    Bathroom
    • Level: Main,Upper
    Dining room
    • Level: Main
    Family room
    • Level: Main
    Kitchen
    • Features: Breakfast Area, Kitchen Island, Island w/Sink, Kitchen/Family Combo, Pantry Closet, Quartz Counter
    • Level: Main
    Living room
    • Level: Main
    Heating
    • Central, Fireplace(s)
    Cooling
    • Ceiling Fan(s), Central Air
    Appliances
    • Included: Built-In Gas Oven, Built-In Refrigerator, Trash Compactor, Dishwasher, Disposal, Gas Cooktop, Range Hood, Microwave, Dryer, Washer
    • Laundry: Cabinets, Inside Room, Sink
    Features
    • Formal Entry, Wet Bar
    • Flooring: Carpet, Simulated Wood, Tile
    • Windows: Dual Pane Full, Skylight(s)
    • Has basement: No
    • Number of fireplaces: 2
    • Fireplace features: Dining Room, Double Sided, Family Room, Gas Log, Living Room
    Interior area
    • Total structure area: 3,509
    • Total interior livable area: 3,509 sqft

    Property

    Parking
    • Total spaces: 4
    • Parking features: Attached, Garage Faces Front, Inside Entrance, Side By Side
    • Attached garage spaces: 2
    Features
    • Levels: Two
    • Stories: 2
    • Patio & porch: Front Porch, Patio
    • Fencing: Back Yard,Masonry,Wood
    Lot
    • Size: 7,405 Square Feet
    • Features: Cul-De-Sac, Garden, Landscaped, Landscape Front, Sidewalk/Curb/Gutter
    Details
    • Parcel number: 149180024000
    • Special conditions: Standard

    Construction

    Type & style
    • Home type: SingleFamily
    • Architectural style: Traditional
    • Property subtype: Single Family Residence
    Materials
    • Fiber Cement, Shingle Siding, Wood
    • Foundation: Slab
    • Roof: Composition
    Condition
    • Year built: 2004

    Utilities & green energy

    • Sewer: Public Sewer
    • Water: Public
    • Utilities for property: Public

    Community & HOA

    Community
    • Security: Carbon Monoxide Detector(s), Smoke Detector(s)
    • Subdivision: Washington Creek Village
    HOA
    • Has HOA: No
    Location
    • Region: Petaluma

    Financial & listing details

    • Price per square foot: $341/sqft
    • Tax assessed value: $1,195,000
    • Annual tax amount: $13,958
    • Date on market: 11/8/2024

    Price history

    DateEventPrice
    12/12/2024Sold$1,195,000$341/sqft
    Source: BAREIS #324087778 Report a problem
    12/2/2024Pending sale$1,195,000$341/sqft
    Source: BAREIS #324087778 Report a problem
    11/19/2024Contingent$1,195,000$341/sqft
    Source: BAREIS #324087778 Report a problem
    11/18/2024Price change$1,195,000-7.7%$341/sqft
    Source: BAREIS #324087778 Report a problem
    11/8/2024Listed for sale$1,295,000+25.9%$369/sqft
    Source: BAREIS #324087778 Report a problem
    12/23/2020Sold$1,029,000$293/sqft
    Source: BAREIS #22025586 Report a problem
    10/21/2020Listed for sale$1,029,000+17.6%$293/sqft
    Source: Coldwell Banker Realty #22025586 Report a problem
    8/7/2014Listing removed$875,000$249/sqft
    Source: CENTURY 21 Bundesen #21414627 Report a problem
    6/24/2014Listed for sale$875,000$249/sqft
    Source: CENTURY 21 Bundesen #21414627 Report a problem

    Public tax history

    YearProperty taxesTax assessment
    2025$13,958 +10.5%$1,195,000 +7.5%
    2024$12,628 +3.6%$1,111,749 +3.8%
    2023$12,189 +0.5%$1,070,571 +2%
    2022$12,129 +1%$1,049,580 +2%
    2021$12,006 -11.5%$1,029,000 -9.8%
    2020$13,562 +1%$1,140,719 +2%
    2019$13,427 +2.9%$1,118,353 +2%
    2018$13,044 +13.6%$1,096,425 +14.7%
    2017$11,482 +14%$956,000 +13.4%
    2016$10,070 +6.6%$843,000 +5.6%
    2015$9,450 +4.6%$798,000 +5.8%
    2014$9,035 -98.7%$754,000 +31.1%
    2013$681,292 $575,000
    2012-- $575,000 -20.6%
    2011-- $724,000 +2.8%
    2010-- $704,000 +7.8%
    2009-- $653,250 -31.2%
    2008-- $949,779 +2%
    2007-- $931,157 +2%
    2006-- $912,900 +109.6%
    2005-- $435,501 +6.8%
    2004-- $407,884
    Find assessor info on the county website

    Neighborhood: 94954

    Nearby schools

    GreatSchools rating
    Get a cash offer in 3 minutes
    Find out how much your home could sell for in as little as 3 minutes with a no-obligation cash offer.
    Estimated market value
    $1,228,400
    Get a cash offer in 3 minutes
    Find out how much your home could sell for in as little as 3 minutes with a no-obligation cash offer.
    Estimated market value
    $1,228,400