Skip main navigation
Sold for $635,000
  • $635,000

    1926 Catharine St, Philadelphia, PA 19146

    4beds
    1,734sqft
    Townhouse
    Built in 1925
    960 Square Feet Lot
    $693,200 Zestimate®
    $366/sqft
    $3,712 Estimated rent

    Home value

    $693,200

    $652,000 - $742,000

    $3,712/mo

    Zestimate® history
    Loading
    Loading...

    Owner options

    List your home for rent

    $3,712/mo

    Rent Zestimate®

    Find your next renter with Zillow Rental Manager. Plus, with online applications, you can quickly screen prospective tenants – for free.

    Learn more

    $3,712/mo

    Rent Zestimate®

    Refinance and save

    $3,919/mo

    Est. payment

    Refinancing to a lower rate could help reduce your monthly payments and save thousands over the life of the loan.

    See today's rates

    $3,919/mo

    Est. payment

    Explore your selling options

    Work with a Zillow partner agent

    Leverage their expertise and Zillow's premium Showcase listings to get your home seen by more buyers.

    Get started

    List with your own agent

    Get your home in front of millions of buyers by listing it on Zillow.

    Learn how to do it

    Sell it yourself

    Take full control of how buyers see your home on Zillow by listing For Sale by Owner (FSBO).

    List your home

    What's special

    Dogwood treeNative honeysuckle vineModern hall bathroomWood countertopsMultiple windowsCork floorsLarger front bedroom
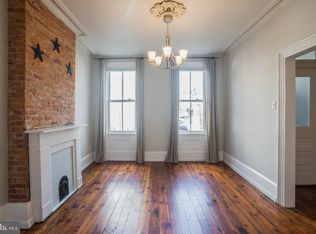
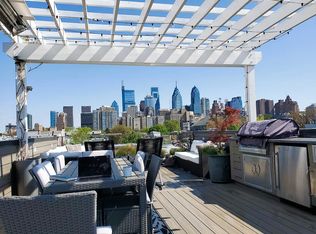
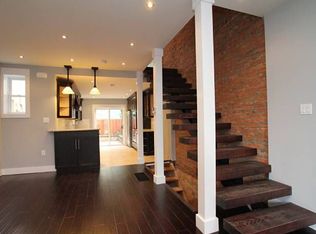
    1926 Catharine St is not to be missed! This 4 bedroom, 2 bath, 3 story, 1700+ square foot home has been carefully updated, preserving many original details. It has a homey vibe with the perfect mix of old and new. The bold gray/green painted exterior with restored cornice is topped with a mansard roof covered in copper. Enter through the bright yellow door and into the hallway. The original walls, floors and moulding are intact, forming separate, yet open living and dining areas. The large, modern kitchen is a cook's dream. It’s open and bright with a breakfast bar, stainless steel appliances and a deep sink. The cork floors and wood countertops give this kitchen a rustic feel. The original back staircase leads to the cozy 2nd floor back bedroom, providing an easy way to sneak down for a late night snack! Prepare to be wowed by the outdoor space, which feels like a slice of the woods in the city. The glass paneled door in the kitchen brings the outside in. The patio is designed with concrete pavers and lovely plantings including a dogwood tree, native honeysuckle vine, a rhododendron and ferns. This quiet yard beckons you at any time of day. On the 2nd floor you’ll find 2 large bedrooms and an Instagram worthy modern hall bathroom with large sink and bathtub. There’s a closet that connects the front bedroom to bathroom. Is this the primary? You choose! Both bedrooms on this floor are bright with multiple windows and have ample closet space. The 3rd floor has 2 bedrooms and hall bath. The larger front bedroom has an amazing skyline view! There’s a smaller 4th bedroom that is the perfect office, gym space or nursery. The 3rd floor hall bath is modern and bright with large stall shower, sizable sink with storage and a fun decorative wall. The basement houses systems, washer/dryer and storage space.  Spend time in Rittenhouse Square shopping, dining, visiting the bi-weekly weekly farmer’s market or just hanging out and then take a 10-15 minute walk to your front door. The immediate neighborhood has options galore for good eating, drinking and socializing including Loco Pez, Ultimo Coffee, Fitzwater Bagel, Sidecar, Sabrina’s for breakfast and lunch, Pub and Kitchen for drinks and late night snacks. Don’t forget the Marian Anderson public pool, a highlight on hot summer days. This home is in the Marian Anderson Neighborhood Academy (formerly Chester Arthur) school catchment.

    Zillow last checked:

    Listing updated:

    Listed by:

    Allison Fegel 484-432-8658,

    Elfant Wissahickon Realtors,

    Listing Team: Philly Home Girls

    Bought with:

    Pam Butera, RS171400L

    Keller Williams Real Estate-Blue Bell

    Source: Bright MLS,MLS#: PAPH2275866MLS Logo

    Facts & features

    Interior

    Bedrooms & bathrooms
    • Bedrooms: 4
    • Bathrooms: 2
    • Full bathrooms: 2
    Basement
    • Area: 0
    Heating
    • Forced Air, Electric
    Cooling
    • Central Air, Natural Gas
    Appliances
    • Included: Stainless Steel Appliance(s), Gas Water Heater
    • Laundry: In Basement
    Features
    • Breakfast Area, Built-in Features, Ceiling Fan(s)
    • Flooring: Hardwood, Wood
    • Windows: Energy Efficient
    • Has basement: No
    • Has fireplace: No
    Interior area
    • Total structure area: 1,734
    • Total interior livable area: 1,734 sqft
    • Finished area above ground: 1,734
    • Finished area below ground: 0

    Property

    Parking
    • Parking features: On Street
    • Has uncovered spaces: Yes
    Accessibility
    • Accessibility features: None
    Features
    • Levels: Three
    • Stories: 3
    • Pool features: None
    Lot
    • Size: 960 sqft
    • Dimensions: 16.00 x 60.00
    Details
    • Additional structures: Above Grade, Below Grade
    • Parcel number: 301140100
    • Zoning: RM1
    • Special conditions: Standard

    Construction

    Type & style
    • Home type: Townhouse
    • Architectural style: Contemporary
    • Property subtype: Townhouse
    Materials
    • Masonry
    • Foundation: Brick/Mortar
    Condition
    • New construction: No
    • Year built: 1925

    Utilities & green energy

    • Sewer: Public Sewer
    • Water: Public

    Community & neighborhood

    Location
    • Region: Philadelphia
    • Subdivision: Graduate Hospital
    • Municipality: PHILADELPHIA

    Other

    Other facts
    • Listing agreement: Exclusive Agency
    • Ownership: Fee Simple

    Price history

    DateEventPrice
    10/18/2023Sold$635,000-2.3%$366/sqft
    Source: Bright MLS #PAPH2275866 Report a problem
    10/9/2023Pending sale$650,000$375/sqft
    Source: Bright MLS #PAPH2275866 Report a problem
    9/15/2023Contingent$650,000$375/sqft
    Source: Bright MLS #PAPH2275866 Report a problem
    9/8/2023Listed for sale$650,000+915.6%$375/sqft
    Source: Bright MLS #PAPH2275866 Report a problem
    8/2/2001Sold$64,000$37/sqft
    Source: Public Record Report a problem

    Public tax history

    YearProperty taxesTax assessment
    2025$7,840 +17.1%$560,100 +17.1%
    2024$6,698 $478,500
    2023$6,698 +24.4%$478,500
    2022$5,386 --
    2021$5,386 -2.3%--
    2018$5,511 +11.3%--
    2017$4,951 +25.2%--
    2016$3,954 --
    2015$3,954 --
    2014$3,954 +13.3%$290,400 +2470.8%
    2012$3,489 $11,296
    2011-- $11,296
    2010-- $11,296
    2009-- $11,296
    2008-- $11,296
    2007-- $11,296 +7.6%
    2006-- $10,496
    2005-- $10,496
    2004-- $10,496 +10.1%
    2003-- $9,536 +9.2%
    2002-- $8,736 +5.8%
    2000-- $8,256 +31.6%
    1999-- $6,272

    Find assessor info on the county website

    Neighborhood: Graduate Hospital

    Nearby schools

    GreatSchools rating
    Schools provided by the listing agent
    • Elementary: Arthur Chester
    • District: The School District Of Philadelphia

    Source: Bright MLS. This data may not be complete. We recommend contacting the local school district to confirm school assignments for this home.

    Get a cash offer in 3 minutes
    Find out how much your home could sell for in as little as 3 minutes with a no-obligation cash offer.
    Estimated market value
    $693,200
    Get a cash offer in 3 minutes
    Find out how much your home could sell for in as little as 3 minutes with a no-obligation cash offer.
    Estimated market value
    $693,200