PRICE REDUCED!! Beautiful updated 5-bedroom, 4-bathroom home conveniently located on a well maintained county road less than two miles from the City of Grand Marais Minnesota. This home was recently remodeled and upgraded in 2025 with all new appliances, flooring & carpeting, all new wiring and upgraded service panel including a back-up generator with interlock switch, as well as new plumbing and boilers, and a whole-house air exchange system. The location provides a wonderful balance of living in a rural setting outside of town, but is still conveniently located close to the hospital, schools, shopping and events. The master bedroom en-suite includes beautiful vaulted ceilings, a walk-in closet, and full bathroom with a skylight and jacuzzi tub. There is both a balcony off the master suite and a deck off the main floor that overlook woods to the back of the lot and views of Lake Superior. There is also a detached 30’ x 40’ shop/garage that has in-floor heating for the cold winter season. The full basement remodel provides the option for rec-room space, a “mother-in-law” suite, or even can be used as a rental apartment. Call today for your private showing.
Pending
Price cut: $11K (7/8)
$839,000
1926 County Rd 7, Grand Marais, MN 55604
5beds
3,674sqft
Single Family Residence
Built in 1998
5 Acres Lot
$809,900 Zestimate®
$228/sqft
$-- HOA
What's special
Views of lake superiorBeautiful vaulted ceilingsJacuzzi tubAll new appliancesFull basement remodelMaster bedroom en-suiteWalk-in closet
- 60 days
- 59
- 1
Zillow last checked:
Listing updated:
Listed by:
Terry Backlund 218-370-8977,
Backlund Realty LLC
Source: Lake Superior Area Realtors as distributed by MLS GRID,MLS#: 6126616
Facts & features
Interior
Bedrooms & bathrooms
- Bedrooms: 5
- Bathrooms: 4
- Full bathrooms: 2
- 3/4 bathrooms: 2
Rooms
- Room types: Family/Rec, Sitting/Parlor, Storage Room, Utility Room, Foyer, Great Room
Primary bedroom
- Description: Walk in closet. Jacuzzi tub.
- Level: Upper
- Area: 168 Square Feet
- Dimensions: 12 x 14
Bedroom
- Level: Lower
- Area: 121 Square Feet
- Dimensions: 11 x 11
Bedroom
- Level: Main
- Area: 100 Square Feet
- Dimensions: 10 x 10
Bedroom
- Level: Upper
- Area: 130 Square Feet
- Dimensions: 10 x 13
Bedroom
- Level: Upper
- Area: 117 Square Feet
- Dimensions: 9 x 13
Bathroom
- Level: Upper
- Area: 48 Square Feet
- Dimensions: 6 x 8
Bathroom
- Level: Main
- Area: 35 Square Feet
- Dimensions: 5 x 7
Great room
- Level: Main
- Area: 176 Square Feet
- Dimensions: 11 x 16
Kitchen
- Level: Main
- Area: 121 Square Feet
- Dimensions: 11 x 11
Laundry
- Level: Main
- Area: 45 Square Feet
- Dimensions: 5 x 9
Living room
- Level: Main
- Area: 286 Square Feet
- Dimensions: 11 x 26
Rec room
- Level: Lower
- Area: 572 Square Feet
- Dimensions: 22 x 26
Heating
- Propane, Electric
Appliances
- Included: Water Heater-Oil, Dishwasher, Dryer, Microwave, Range, Refrigerator, Washer
- Laundry: Main Level, Dryer Hook-Ups, Washer Hookup
Features
- Ceiling Fan(s), Eat In Kitchen, Natural Woodwork, Vaulted Ceilings, Walk-In Closet(s), Foyer-Entrance
- Flooring: Hardwood Floors
- Doors: Patio Door
- Windows: Skylight(s), Wood Frames
- Basement: Full,Egress Windows,Finished,Walkout,Bath,Bedrooms,Den/Office,Family/Rec Room,Utility Room
- Number of fireplaces: 1
- Fireplace features: Gas
Interior area
- Total interior livable area: 3,674 sqft
- Finished area above ground: 2,472
- Finished area below ground: 1,202
Property
Parking
- Total spaces: 6
- Parking features: Asphalt, Gravel, Attached, Detached, Electrical Service, Heat, Insulation, Slab
- Attached garage spaces: 6
Features
- Levels: Multi-Level
- Has view: Yes
- View description: Lake Superior
- Has water view: Yes
- Water view: Lake Superior
Lot
- Size: 5 Acres
- Dimensions: 250 x 825
- Features: Tree Coverage - Medium, Level, Rolling Slope
Details
- Additional structures: Lean-To, Storage Shed
- Parcel number: 531192413
- Other equipment: Air to Air Exchange
Construction
Type & style
- Home type: SingleFamily
- Property subtype: Single Family Residence
Materials
- Stone, Vinyl, Asphalt, Frame/Wood
- Foundation: Wood
- Roof: Asphalt Shingle
Condition
- Year built: 1998
Utilities & green energy
- Electric: Arrowhead Electric
- Sewer: Private Sewer, Mound Septic
- Water: Private, Drilled
- Utilities for property: Fiber Optic
Community & HOA
HOA
- Has HOA: No
Location
- Region: Grand Marais
Financial & listing details
- Price per square foot: $228/sqft
- Tax assessed value: $473,100
- Annual tax amount: $1,770
- Date on market: 7/8/2026
- Cumulative days on market: 43 days
- Listing terms: Cash,Conventional
- Road surface type: Paved
Estimated market value
$809,900
$769,000 - $850,000
$4,166/mo
Price history
| Date | Event | Price |
|---|---|---|
| 8/12/2026 | Pending sale | $839,000$228/sqft |
Source:  Lake Superior Area Realtors as distributed by MLS GRID #6126616 Report a problem Lake Superior Area Realtors as distributed by MLS GRID #6126616 Report a problem | ||
| 8/4/2026 | Contingent | $839,000$228/sqft |
Source: Lake Superior Area Realtors as distributed by MLS GRID #6126616 Report a problem | ||
| 7/8/2026 | Price change | $839,000-1.3%$228/sqft |
Source: Lake Superior Area Realtors as distributed by MLS GRID #6126616 Report a problem | ||
| 5/27/2026 | Listed for sale | $850,000+142.9%$231/sqft |
Source: Owner Report a problem | ||
| 9/30/2010 | Sold | $350,000$95/sqft |
Source: Lake Superior Area Realtors as distributed by MLS GRID #1496483 Report a problem | ||
Public tax history
| Year | Property taxes | Tax assessment |
|---|---|---|
| 2025 | $1,770 -51% | $173,100 -73.6% |
| 2024 | $3,614 +30.1% | $654,800 +9.2% |
| 2023 | $2,778 -4.5% | $599,600 +28.3% |
| 2022 | $2,910 +10.9% | $467,200 +26.1% |
| 2021 | $2,624 +1.3% | $370,638 +9.9% |
| 2020 | $2,590 -3% | $337,393 +4.1% |
| 2018 | $2,670 +16.8% | $323,986 -0.9% |
| 2017 | $2,286 +6.2% | $326,929 -0.9% |
| 2016 | $2,152 +6% | $330,000 -13.5% |
| 2015 | $2,030 +12.9% | $381,400 |
| 2014 | $1,798 | $381,400 -4.2% |
| 2012 | -- | $398,100 -4.3% |
| 2010 | $1,754 | $416,000 |
Find assessor info on the county website
Monthly payment
Est. payment
Payment breakdown
Explore the cost of this home by adjusting the details. Changes won't be saved.Climate risks
Neighborhood: 55604

Similar homes
- $834,5004 bd3 ba4.2k sqft1804 Hwy 61 E, Grand Marais, MN 55604For Sale
 MLS ID #6124556, Virginia Detrick Palmer, Coldwell Banker North Shore. Lake Superior Area Realtors as distributed by MLS GRID
 - $699,9003 bd3 ba3k sqft1521 Highway 61 E, Grand Marais, MN 55604For Sale
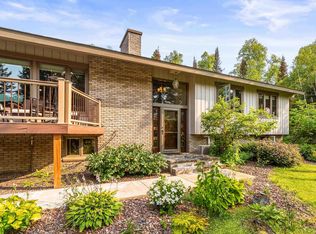 MLS ID #6126834, Kali Blomberg, Coldwell Banker North Shore. Lake Superior Area Realtors as distributed by MLS GRID
 - $647,0003 bd2 ba3.1k sqft181 Linnell Rd, Grand Marais, MN 55604For Sale
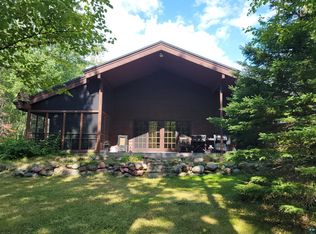 MLS ID #6127598, Terry Backlund, Backlund Realty LLC. Lake Superior Area Realtors as distributed by MLS GRID
 - $875,0004 bd2 ba2.3k sqft38 Sawmill Ln, Lutsen, MN 55612For Sale
 MLS ID #6124910, Inger Andress, Edina Realty, Inc. - Lutsen. Lake Superior Area Realtors as distributed by MLS GRID
