Skip main navigation
Sold for $230,000
  • $230,000

    1926 Crescent Dr, Cedar Falls, IA 50613

    3beds
    1,548sqft
    Single Family Residence
    Built in 1960
    9,888 Square Feet Lot
    $242,000 Zestimate®
    $149/sqft
    $1,702 Estimated rent

    Home value

    $242,000

    $230,000 - $254,000

    $1,702/mo

    Zestimate® history
    Loading
    Loading...

    Owner options

    List your home for rent

    $1,702/mo

    Rent Zestimate®

    Find your next renter with Zillow Rental Manager. Plus, with online applications, you can quickly screen prospective tenants – for free.

    Learn more

    $1,702/mo

    Rent Zestimate®

    Refinance and save

    $1,239/mo

    Est. payment

    Refinancing to a lower rate could help reduce your monthly payments and save thousands over the life of the loan.

    See today's rates

    $1,239/mo

    Est. payment

    Explore your selling options

    Work with a Zillow partner agent

    Leverage their expertise and Zillow's premium Showcase listings to get your home seen by more buyers.

    Get started

    List with your own agent

    Get your home in front of millions of buyers by listing it on Zillow.

    Learn how to do it

    Sell it yourself

    Take full control of how buyers see your home on Zillow by listing For Sale by Owner (FSBO).

    List your home

    What's special

    Screened-in deckNice simple flowing floorplanLarge storage roomReal hardwood floorsPeaceful backyard
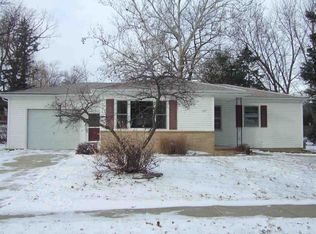
    Welcome to this great Cedar Falls home! This home was lived in by the original owners and has been well taken care of. Some great features of this ranch home include 3 bedrooms, 1.75 bathrooms, a 4th non-conforming bedroom, real hardwood floors, an oversized 2 stall attached garage, and a screened-in deck. Enjoy watching the day go by while looking out the large bay window in the living room, spending time relaxing in the garage, or sitting in your peaceful backyard while still being protected from bugs this summer. On the main floor you will find a nice simple flowing floorplan with the kitchen and living room on one side of the home, and the beds and bath down the hall. Located off of the kitchen is the attached 2 stall garage that has 660 sq feet of space. Back inside the home, you can head downstairs into the finished living area, which connects to the additional non-conforming bedroom, the second bathroom, and also the large storage room. Located just blocks away from schools, stores, and close access to main roads this home is sure to add convenience to your life. Pair that will all of the features and the great functionality and you have this great home. Be sure to schedule your showing today!

    Zillow last checked:

    Listing updated:

    Listed by:

    Cody Johnson 319-240-7918,

    Karen Steffes Homes, LLC

    Bought with:

    Dan Berregaard,CRS,GRI, B40431

    Oakridge Real Estate

    Source: Northeast Iowa Regional BOR as distributed by MLS GRID,MLS#: 20262125MLS Logo

    Facts & features

    Interior

    Bedrooms & bathrooms
    • Bedrooms: 3
    • Bathrooms: 2
    • Full bathrooms: 1
    • 3/4 bathrooms: 1
    Other
    • Level: Upper
    Other
    • Level: Main
    Other
    • Level: Lower
    Heating
    • Natural Gas
    Cooling
    • Central Air
    Appliances
    • Laundry: Lower Level
    Features
    • Basement: Block
    • Has fireplace: No
    • Fireplace features: None
    Interior area
    • Total interior livable area: 1,548 sqft
    • Finished area below ground: 500

    Property

    Parking
    • Total spaces: 2
    • Parking features: 2 Stall, Attached Garage, Oversized
    • Has attached garage: Yes
    • Carport spaces: 2
    Features
    • Patio & porch: Covered, Screened
    • Exterior features: Garden
    • Fencing: Fenced
    Lot
    • Size: 9,888 Square Feet
    • Dimensions: 76x130
    • Features: Corner Lot
    Details
    • Parcel number: 891411178005
    • Zoning: R-1
    • Special conditions: Standard

    Construction

    Type & style
    • Home type: SingleFamily
    • Property subtype: Single Family Residence
    Materials
    • Vinyl Siding
    • Roof: Asphalt
    Condition
    • Year built: 1960

    Utilities & green energy

    • Sewer: Public Sewer
    • Water: Public

    Community & HOA

    Location
    • Region: Cedar Falls

    Financial & listing details

    • Price per square foot: $149/sqft
    • Tax assessed value: $207,310
    • Annual tax amount: $2,610
    • Date on market: 5/17/2026
    • Cumulative days on market: 20 days
    • Road surface type: Concrete, Hard Surface Road

    Price history

    DateEventPrice
    7/10/2026Sold$230,000-7.1%$149/sqft
    Source: Northeast Iowa Regional BOR as distributed by MLS GRID #20262125 Report a problem
    6/5/2026Pending sale$247,500$160/sqft
    Source: Northeast Iowa Regional BOR as distributed by MLS GRID #20262125 Report a problem
    5/26/2026Price change$247,500-2.9%$160/sqft
    Source: Northeast Iowa Regional BOR as distributed by MLS GRID #20262125 Report a problem
    5/17/2026Listed for sale$254,900$165/sqft
    Source: Northeast Iowa Regional BOR as distributed by MLS GRID #20262125 Report a problem

    Public tax history

    YearProperty taxesTax assessment
    2025$2,478 -1.1%$207,310 +11.2%
    2024$2,505 -12.8%$186,350
    2023$2,872 -1.1%$186,350 +11%
    2022$2,905 +10.8%$167,850
    2021$2,622 +2.2%$167,850 +9.9%
    2020$2,565 +4.6%$152,680
    2019$2,452 +0.4%$152,680 +5.9%
    2018$2,442 +0%$144,200
    2017$2,442 +4.5%$144,200
    2016$2,336 $144,200
    2015$2,336 +1.6%$144,200
    2014$2,300 -6.8%$144,200 -4%
    2012$2,467 +9.8%$150,250
    2011$2,248 +1.6%$150,250 +8.9%
    2010$2,213 +4.2%$137,960
    2009$2,124 +2.1%$137,960
    2008$2,081 +3.5%$137,960 +7%
    2007$2,010 -1.7%$128,940
    2006$2,046 -0.1%$128,940
    2005$2,048 +2.4%$128,940 +18.3%
    2003$1,999 +0.8%$109,000
    2002$1,983 +8.2%$109,000 +18%
    2001$1,832 $92,370
    Find assessor info on the county website

    Neighborhood: 50613

    Nearby schools

    GreatSchools rating
    Schools provided by the listing agent
    • Elementary: Hansen
    • Middle: Holmes Junior High
    • High: Cedar Falls High

    Source: Northeast Iowa Regional BOR as distributed by MLS GRID. This data may not be complete. We recommend contacting the local school district to confirm school assignments for this home.

    Get pre-qualified for a loan
    At Zillow Home Loans, we can pre-qualify you in as little as 5 minutes with no impact to your credit score.

    An equal housing lender. NMLS #10287.