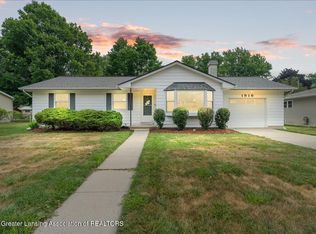
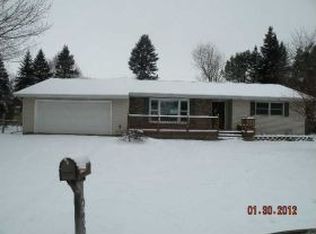
Welcome home to this beautifully maintained 3-bedroom, 2.5-bath home in desirable Holt! Featuring an open-concept layout, the spacious kitchen flows seamlessly into the dining and living areas, creating the perfect space for entertaining and everyday living. Recent updates include new kitchen countertops and new carpet in the basement. Enjoy the convenience of a 2-car garage, a large backyard, and an additional storage shed for all your outdoor needs. Conveniently located near shopping, schools, and major highways, this home offers both comfort and accessibility. Don't miss your opportunity to make this move-in-ready home yours! This one is priced to sell and won't last long!!! Call today for your private tour! Monday through Friday showings to be between 9 am and 4 pm, Saturday and Sunday showings to be between 9 am and 7 pm.
Sold for $253,000
Zillow last checked:
Listing updated:
Bought with:
Karen Wey, 6506045572
EXP Realty - Lansing
Source: Greater Lansing AOR,MLS#: 296600
Price history
| Date | Event | Price |
|---|---|---|
| 7/20/2026 | Sold | $253,000+5.4%$195/sqft |
Source:  Greater Lansing AOR #296600 Report a problem Greater Lansing AOR #296600 Report a problem | ||
| 7/20/2026 | Pending sale | $240,000$185/sqft |
Source: Greater Lansing AOR #296600 Report a problem | ||
| 6/30/2026 | Listed for sale | $240,000$185/sqft |
Source: Greater Lansing AOR #296600 Report a problem | ||
| 6/15/2026 | Contingent | $240,000$185/sqft |
Source: Greater Lansing AOR #296600 Report a problem | ||
| 6/8/2026 | Listed for sale | $240,000+152.6%$185/sqft |
Source: Greater Lansing AOR #296600 Report a problem | ||
| 3/11/2014 | Sold | $95,000-4.9%$73/sqft |
Source: Public Record Report a problem | ||
| 12/31/2013 | Listed for sale | $99,900-30.1%$77/sqft |
Source: Listhub #54778 Report a problem | ||
| 2/8/2013 | Sold | $142,982+2.1%$110/sqft |
Source: Public Record Report a problem | ||
| 4/13/2007 | Sold | $140,000$108/sqft |
Source: Public Record Report a problem | ||
Get a cash offer in 3 minutes
Find out how much your home could sell for in as little as 3 minutes with a no-obligation cash offer.
Estimated market value
$255,800
