Skip main navigation
Sold
  • Price Unknown

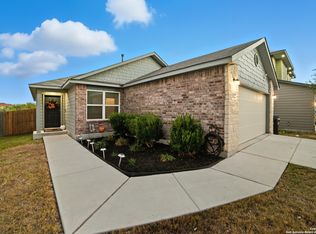
    1926 Demeter Bend, San Antonio, TX 78245

    4beds
    2,767sqft
    Single Family Residence
    Built in 2020
    5,227 Square Feet Lot
    $335,600 Zestimate®
    $--/sqft
    $2,399 Estimated rent

    Home value

    $335,600

    $319,000 - $352,000

    $2,399/mo

    Zestimate® history
    Loading
    Loading...

    Owner options

    List your home for rent

    $2,399/mo

    Rent Zestimate®

    Find your next renter with Zillow Rental Manager. Plus, with online applications, you can quickly screen prospective tenants – for free.

    Learn more

    $2,399/mo

    Rent Zestimate®

    Refinance and save

    $450/mo

    Est. payment

    Refinancing to a lower rate could help reduce your monthly payments and save thousands over the life of the loan.

    See today's rates

    $450/mo

    Est. payment

    Explore your selling options

    Work with a Zillow partner agent

    Leverage their expertise and Zillow's premium Showcase listings to get your home seen by more buyers.

    Get started

    List with your own agent

    Get your home in front of millions of buyers by listing it on Zillow.

    Learn how to do it

    Sell it yourself

    Take full control of how buyers see your home on Zillow by listing For Sale by Owner (FSBO).

    List your home

    What's special

    Sleek granite countertopsArtful accentsExpansive breakfast barAmple leg spaceBay windowLuxurious master bathroomSit-in window
    Are you dreaming of becoming a homeowner, but high-interest rates are holding you back? We have the perfect solution for you! We're not just offering you a Great home; we're offering you $8,000 contribution towards a 2/1 buydown or rate reduction! Welcome to a Contemporary haven that Redefines Modern Living. This exceptional home boasts a Unique Design Feature - Not just one, but Two Primary bedrooms, offering Unparalleled flexibility and comfort for today's dynamic lifestyles. One Primary bedroom Graces the Lower level, while another awaits you upstairs, ensuring Convenience and Privacy for all. The heart of this home is an Open-Concept kitchen, Adorned with Sleek Granite countertops, Stainless steel appliances and an Expansive Breakfast bar. Throughout the Wet areas and the Spacious living room, Broken Joint tiles create an artful blend of form and function. Upgraded multi-color Carpet for a wealth of comfort and style. The large master bedroom is a Retreat unto itself, Enhanced by a Bay window that adds charm and character. Luxurious master bathroom, where you'll find a separate shower and tub, offering the perfect setting for unwinding after a long day. The double sinks and ample leg space cater to both functionality and comfort, providing a serene environment to prepare for the day ahead. Artful accents adorn the bedroom walls, adding a touch of personality and charm to each space. A generously sized Game room has a sit-in window that sunlight just streams through, a closet to Store your favorite games and entertainment, this space is designed for both Leisure and Entertainment. Enjoy the outdoors from the comfort of your Covered patio, where you can bask in the Fresh air and Tranquility. Situated with easy access to major highways such as 211, 1604, and 151. Nestled within the sought-after NISD school district. Ready for a New Homeowner!

    Zillow last checked:

    Listing updated:

    Listed by:

    Daniel Rodriguez TREC #533884 (210) 835-8508,

    Texas Premier Realty

    Source: LERA MLS,MLS#: 1713378MLS Logo

    Facts & features

    Interior

    Bedrooms & bathrooms
    • Bedrooms: 4
    • Bathrooms: 4
    • Full bathrooms: 3
    • 1/2 bathrooms: 1
    Primary bedroom
    • Features: Walk-In Closet(s), Full Bath
    • Area: 255
    • Dimensions: 17 x 15
    Bedroom 2
    • Area: 195
    • Dimensions: 13 x 15
    Bedroom 3
    • Area: 144
    • Dimensions: 12 x 12
    Bedroom 4
    • Area: 156
    • Dimensions: 13 x 12
    Primary bathroom
    • Features: Tub/Shower Separate, Double Vanity, Soaking Tub
    • Area: 132
    • Dimensions: 12 x 11
    Kitchen
    • Area: 195
    • Dimensions: 15 x 13
    Living room
    • Area: 342
    • Dimensions: 18 x 19
    Office
    • Area: 144
    • Dimensions: 12 x 12
    Heating
    • Central, Electric
    Cooling
    • Central Air
    Appliances
    • Included: Microwave, Range, Disposal, Dishwasher, Plumb for Water Softener
    • Laundry: Washer Hookup, Dryer Connection
    Features
    • Two Living Area, Separate Dining Room, Eat-in Kitchen, Kitchen Island, Breakfast Bar, Study/Library, Game Room, Utility Room Inside, High Ceilings, Open Floorplan, High Speed Internet, Telephone, Walk-In Closet(s), Master Downstairs, Ceiling Fan(s), Solid Counter Tops
    • Flooring: Carpet, Ceramic Tile
    • Has basement: No
    • Has fireplace: No
    • Fireplace features: Not Applicable
    Interior area
    • Total structure area: 2,767
    • Total interior livable area: 2,767 sqft

    Property

    Parking
    • Total spaces: 2
    • Parking features: Two Car Garage, Garage Door Opener
    • Garage spaces: 2
    Features
    • Levels: Two
    • Stories: 2
    • Pool features: None, Community
    Lot
    • Size: 5,227 Square Feet
    Details
    • Parcel number: 043472880020

    Construction

    Type & style
    • Home type: SingleFamily
    • Property subtype: Single Family Residence
    Materials
    • Brick, Fiber Cement
    • Foundation: Slab
    • Roof: Composition
    Condition
    • Pre-Owned
    • New construction: No
    • Year built: 2020
    Details
    • Builder name: Bella Vista

    Utilities & green energy

    • Electric: CPS
    • Gas: CPS
    • Sewer: SAWS, Sewer System
    • Water: SAWS, Water System
    • Utilities for property: Cable Available

    Community & HOA

    Community
    • Features: Playground
    • Security: Prewired
    • Subdivision: Texas Research Park
    HOA
    • Has HOA: Yes
    • HOA fee: $450 annually
    • HOA name: SPECTRUM
    Location
    • Region: San Antonio

    Financial & listing details

    • Tax assessed value: $340,500
    • Annual tax amount: $7,582
    • Date on market: 9/11/2025
    • Cumulative days on market: 41 days
    • Listing terms: Conventional,FHA,VA Loan,TX Vet,Cash,Investors OK,USDA Loan

    Price history

    DateEventPrice
    11/2/2023Sold--
    Source: LERA MLS #1713378 Report a problem
    10/2/2023Pending sale$375,000$136/sqft
    Source: LERA MLS #1713378 Report a problem
    9/29/2023Contingent$375,000$136/sqft
    Source: LERA MLS #1713378 Report a problem
    9/19/2023Price change$375,000-0.7%$136/sqft
    Source: LERA MLS #1713378 Report a problem
    9/16/2023Price change$377,499-0.7%$136/sqft
    Source: LERA MLS #1713378 Report a problem
    9/12/2023Price change$379,9990%$137/sqft
    Source: LERA MLS #1713378 Report a problem
    9/9/2023Price change$380,000-0.7%$137/sqft
    Source: LERA MLS #1713378 Report a problem
    9/5/2023Price change$382,500-0.6%$138/sqft
    Source: LERA MLS #1713378 Report a problem
    8/23/2023Listed for sale$385,000$139/sqft
    Source: LERA MLS #1713378 Report a problem

    Public tax history

    YearProperty taxesTax assessment
    2025$4,452 -14.5%$340,500 -5.7%
    2024$5,205 -2.1%$361,200 +0.5%
    2023$5,316 -10.1%$359,527 +10%
    2022$5,912 $326,843 +10%
    2021-- $297,130 +714.1%
    2020-- $36,500 +1.7%
    2019$777 $35,900 +5%
    2018$777 $34,200
    Find assessor info on the county website

    Neighborhood: 78245

    Nearby schools

    GreatSchools rating
    Schools provided by the listing agent
    • Elementary: Wernli Elementary School
    • Middle: Bernal
    • High: Harlan Hs
    • District: Northside

    Source: LERA MLS. This data may not be complete. We recommend contacting the local school district to confirm school assignments for this home.

    Get a cash offer in 3 minutes
    Find out how much your home could sell for in as little as 3 minutes with a no-obligation cash offer.
    Estimated market value
    $335,600
    Get a cash offer in 3 minutes
    Find out how much your home could sell for in as little as 3 minutes with a no-obligation cash offer.
    Estimated market value
    $335,600