Interior newly painted white. This beautiful 4-sided brick home is located on a quiet cul-de-sac in secluded Durand Mill subdivision. Durand Mill is the only in-town neighborhood with its own private clubhouse, pool, playground, and park. Walk into a 2-story foyer and gaze through a wall of windows at the trees and lush landscaped yard. The beautiful yard comes with a lower level stone patio and side yard golf putting green complete with chipping pad. On either side of the entrance foyer is a separate dining room and living room. The former formal living room works beautifully as an office or flex space. The 2-story family room is gracious in size and connects with the open concept breakfast area and kitchen. The renovated kitchen has high end granite countertops, white cabinets, stainless steel appliances, walk in pantry, an island, and raise bar. The breakfast area opens to a private deck for grilling and chilling. Rounding out the main floor are a guest bedroom and full bathroom with new marble countertops. Upstairs you'll find the recently renovated primary bedroom and bathroom suite that will make you think you have gone to heaven! Stunning primary bath includes soaking tub, separate shower, double vanity, heated tile floor, private water closet, a Kardashian size closet, and a separate linen closet accented by a stylish barn door. The upstairs has 3 additional generously sized bedrooms that share a bathroom with a marble double vanity. The laundry room is located upstairs in close proximity to the bedrooms. The lower terrace level has two finished rooms great for hanging out with plenty of room for a pool table, work out area, and big entertainment room. Unfinished space includes a stubbed bathroom and two more rooms waiting for you to add your own touches! Highlights of this beautiful home include hardwood floors, high ceilings, foam insulation for added climate control, 2 car side entry garage, and sprinkler system. The outside trim and gutters received fresh coat of paint in 2022. Virtually the entire interior has been painted in the past 3 months. Seller will paint the bedroom with the bear mural upon buyer request with a contract. Enjoy the European lifestyle with a walk to shops of Emory Village, Lullwater Park, and Druid Hills Golf Club. Close to Emory, CDC, Fernbank Elementary, Druid Hills HS, Paideia School.
Closed
$1,425,000
1926 Durand Mill Dr, Atlanta, GA 30307
5beds
4,667sqft
Single Family Residence, Residential
Built in 1998
8,712 Square Feet Lot
$1,540,800 Zestimate®
$305/sqft
$6,681 Estimated rent
Home value
$1,540,800
$1.43M - $1.66M
$6,681/mo
Zestimate® history
Owner options
List your home for rent
$6,681/mo
Rent Zestimate®
Find your next renter with Zillow Rental Manager. Plus, with online applications, you can quickly screen prospective tenants – for free.
$6,681/mo
Rent Zestimate®
Refinance and save
$10,689/mo
Est. payment
Refinancing to a lower rate could help reduce your monthly payments and save thousands over the life of the loan.
$10,689/mo
Est. payment
Explore your selling options
Work with a Zillow partner agent
Leverage their expertise and Zillow's premium Showcase listings to get your home seen by more buyers.
Get startedList with your own agent
Get your home in front of millions of buyers by listing it on Zillow.
Learn how to do itSell it yourself
Take full control of how buyers see your home on Zillow by listing For Sale by Owner (FSBO).
List your homeWhat's special
High ceilingsRenovated kitchenWalk in pantryHardwood floorsPrivate deckBathroom suiteSeparate dining room
Zillow last checked:
Listing updated:
Listed by:
Harriet Hinson,
EXP Realty, LLC.
Bought with:
CHAD CARTER, 333557
Keller Williams Realty Metro Atlanta
Source: FMLS GA,MLS#: 7236168
Facts & features
Interior
Bedrooms & bathrooms
- Bedrooms: 5
- Bathrooms: 3
- Full bathrooms: 3
- Main level bathrooms: 1
- Main level bedrooms: 1
Rooms
- Room types: Basement, Exercise Room, Family Room, Game Room, Great Room, Living Room
Primary bedroom
- Features: Roommate Floor Plan, Sitting Room
- Level: Roommate Floor Plan, Sitting Room
Bedroom
- Features: Roommate Floor Plan, Sitting Room
Primary bathroom
- Features: Double Vanity, Separate Tub/Shower, Soaking Tub, Other
Dining room
- Features: Seats 12+, Separate Dining Room
Kitchen
- Features: Breakfast Bar, Cabinets White, Eat-in Kitchen, Kitchen Island, Pantry Walk-In, Stone Counters, View to Family Room
Heating
- Central, Natural Gas
Cooling
- Ceiling Fan(s), Central Air
Appliances
- Included: Dishwasher, Disposal, Double Oven, Electric Oven, Gas Cooktop, Gas Water Heater, Microwave, Refrigerator, Self Cleaning Oven
- Laundry: Laundry Room, Upper Level
Features
- Bookcases, Cathedral Ceiling(s), Double Vanity, Entrance Foyer, Entrance Foyer 2 Story, High Ceilings 9 ft Main, High Ceilings 9 ft Upper, High Ceilings 10 ft Main, High Speed Internet, His and Hers Closets, Walk-In Closet(s), Other
- Flooring: Carpet, Ceramic Tile, Hardwood
- Windows: Insulated Windows
- Basement: Bath/Stubbed,Daylight,Exterior Entry,Finished,Interior Entry
- Has fireplace: Yes
- Fireplace features: Family Room, Gas Log
- Common walls with other units/homes: No Common Walls
Interior area
- Total structure area: 4,667
- Total interior livable area: 4,667 sqft
- Finished area above ground: 3,767
- Finished area below ground: 900
Property
Parking
- Total spaces: 2
- Parking features: Attached, Garage, Garage Door Opener, Garage Faces Side, Kitchen Level, On Street
- Attached garage spaces: 2
- Has uncovered spaces: Yes
Accessibility
- Accessibility features: None
Features
- Levels: Two
- Stories: 2
- Patio & porch: Deck, Patio
- Exterior features: Private Yard, No Dock
- Pool features: None
- Spa features: None
- Fencing: Back Yard,Chain Link,Fenced,Wrought Iron
- Has view: Yes
- View description: Trees/Woods, Other
- Waterfront features: None
- Body of water: None
Lot
- Size: 8,712 Square Feet
- Features: Back Yard, Cul-De-Sac, Front Yard, Landscaped
Details
- Additional structures: None
- Parcel number: 18 004 17 073
- Other equipment: Irrigation Equipment
- Horse amenities: None
Construction
Type & style
- Home type: SingleFamily
- Architectural style: Contemporary,Traditional
- Property subtype: Single Family Residence, Residential
Materials
- Brick 4 Sides
- Foundation: Concrete Perimeter
- Roof: Composition,Shingle
Condition
- Updated/Remodeled
- New construction: No
- Year built: 1998
Details
- Builder name: John Willis Homes
Utilities & green energy
- Electric: 220 Volts in Laundry
- Sewer: Public Sewer
- Water: Public
- Utilities for property: Cable Available, Electricity Available, Natural Gas Available, Phone Available, Sewer Available, Water Available
Green energy
- Energy efficient items: None
- Energy generation: None
Community & HOA
Community
- Features: Clubhouse, Homeowners Assoc, Near Schools, Near Shopping, Near Trails/Greenway, Park, Playground, Pool, Restaurant, Sidewalks, Street Lights
- Security: Smoke Detector(s)
- Subdivision: Durand Mill
HOA
- Has HOA: Yes
- HOA fee: $1,250 annually
Location
- Region: Atlanta
Financial & listing details
- Price per square foot: $305/sqft
- Tax assessed value: $1,410,900
- Annual tax amount: $11,212
- Date on market: 6/22/2023
- Cumulative days on market: 96 days
- Listing terms: Cash,Conventional
- Ownership: Fee Simple
- Electric utility on property: Yes
- Road surface type: Asphalt
Price history
| Date | Event | Price |
|---|---|---|
| 10/27/2023 | Sold | $1,425,000-4.7%$305/sqft |
Source:  FMLS GA #7236168 Report a problem FMLS GA #7236168 Report a problem | ||
| 10/4/2023 | Pending sale | $1,495,000$320/sqft |
Source: FMLS GA #7236168 Report a problem | ||
| 10/4/2023 | Contingent | $1,495,000$320/sqft |
Source:  GAMLS #10173835 Report a problem GAMLS #10173835 Report a problem | ||
| 9/15/2023 | Price change | $1,495,000-0.3%$320/sqft |
Source: FMLS GA #7236168 Report a problem | ||
| 7/11/2023 | Price change | $1,500,000-6.3%$321/sqft |
Source: GAMLS #10173835 Report a problem | ||
| 6/23/2023 | Listed for sale | $1,600,000+281.7%$343/sqft |
Source: GAMLS #10173835 Report a problem | ||
| 9/8/1998 | Sold | $419,200$90/sqft |
Source: Public Record Report a problem | ||
Public tax history
| Year | Property taxes | Tax assessment |
|---|---|---|
| 2025 | $16,173 +2.4% | $564,360 +8.1% |
| 2024 | $15,800 +47.6% | $521,840 +49.6% |
| 2023 | $10,703 -4.5% | $348,800 +1.5% |
| 2022 | $11,212 -6.7% | $343,640 -9.3% |
| 2021 | $12,022 +6.9% | $378,720 +9.8% |
| 2020 | $11,250 -0.8% | $344,920 -2.6% |
| 2019 | $11,338 +5.3% | $354,000 +7.1% |
| 2018 | $10,771 -8.6% | $330,480 -7% |
| 2017 | $11,787 +4% | $355,480 +2.4% |
| 2016 | $11,331 | $347,240 +10% |
| 2014 | $11,331 | $315,720 +1.5% |
| 2013 | -- | $311,040 |
| 2012 | -- | $311,040 |
| 2011 | -- | $311,040 |
| 2010 | $9,696 | $311,040 |
| 2009 | $9,696 +4.3% | $311,040 |
| 2008 | $9,295 +4% | $311,040 |
| 2007 | $8,933 | $311,040 +6.7% |
| 2006 | $8,933 +2% | $291,560 |
| 2005 | $8,757 +4.3% | $291,560 +2.2% |
| 2004 | $8,394 +0.6% | $285,320 |
| 2003 | $8,340 +17.8% | $285,320 |
| 2002 | $7,081 +9.8% | $285,320 |
| 2001 | $6,452 | $285,320 |
Find assessor info on the county website
Neighborhood: Druid Hills
Nearby homes
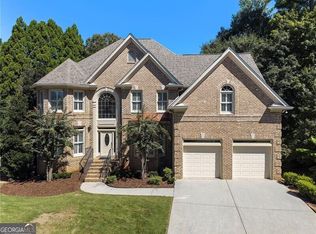
- $1,195,0006 bd6 ba4.4k sqft1930 Durand Mill Dr NE, Atlanta, GA 30307Pending
- $1,376,1004 bd5 ba3.8k sqft1918 Durand Mill Dr, Atlanta, GA 30307Off Market
- $1,477,7006 bd5 ba4.5k sqft1930 Durand Mill Dr, Atlanta, GA 30307Off Market

- $1,263,1006 bd4 ba3k sqft1910 Durand Mill Dr, Atlanta, GA 30307Off Market
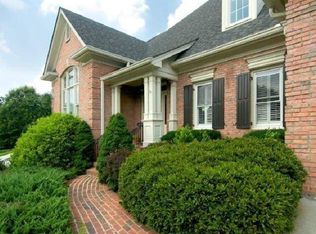
- $1,284,8004 bd3 ba3.5k sqft412 Spring House Cv, Atlanta, GA 30307Off Market
- $1,347,5005 bd5 ba5.1k sqft406 Spring House Cv, Atlanta, GA 30307Sold
- $1,347,5005 bd5 ba5.1k sqft406 Spring House Cv NE, Atlanta, GA 30307Sold
- $1,300,2004 bd3 ba4k sqft1934 Durand Mill Dr, Atlanta, GA 30307Off Market
Nearby schools
GreatSchools rating
- 8/10Fernbank Elementary SchoolGrades: PK-5Distance: 0.7 mi
- 5/10Druid Hills Middle SchoolGrades: 6-8Distance: 3.1 mi
- 6/10Druid Hills High SchoolGrades: 9-12Distance: 0.5 mi
Schools provided by the listing agent
- Elementary: Fernbank
- Middle: Druid Hills
- High: Druid Hills
Source: FMLS GA. This data may not be complete. We recommend contacting the local school district to confirm school assignments for this home.
Get a cash offer in 3 minutes
Find out how much your home could sell for in as little as 3 minutes with a no-obligation cash offer.
Estimated market value
$1,540,800
Get a cash offer in 3 minutes
Find out how much your home could sell for in as little as 3 minutes with a no-obligation cash offer.
Estimated market value
$1,540,800
- Georgia
- Dekalb County
- Atlanta
- 30307
- Druid Hills
- 1926 Durand Mill Dr
