Skip main navigation
Off market
  • $497,000

    1926 E Arizona St, Philadelphia, PA 19125

    3beds
    1,800sqft
    Townhouse
    Built in 1917
    971 Square Feet Lot
    $497,000 Zestimate®
    $276/sqft
    $2,635 Estimated rent

    Home value

    $497,000

    $462,000 - $537,000

    $2,635/mo

    Zestimate® history
    Loading
    Loading...

    Owner options

    List your home for rent

    $2,635/mo

    Rent Zestimate®

    Find your next renter with Zillow Rental Manager. Plus, with online applications, you can quickly screen prospective tenants – for free.

    Learn more

    $2,635/mo

    Rent Zestimate®

    Refinance and save

    $3,053/mo

    Est. payment

    Refinancing to a lower rate could help reduce your monthly payments and save thousands over the life of the loan.

    See today's rates

    $3,053/mo

    Est. payment

    Explore your selling options

    Work with a Zillow partner agent

    Leverage their expertise and Zillow's premium Showcase listings to get your home seen by more buyers.

    Get started

    List with your own agent

    Get your home in front of millions of buyers by listing it on Zillow.

    Learn how to do it

    Sell it yourself

    Take full control of how buyers see your home on Zillow by listing For Sale by Owner (FSBO).

    List your home

    What's special

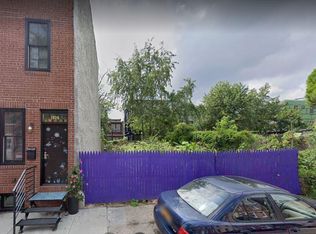
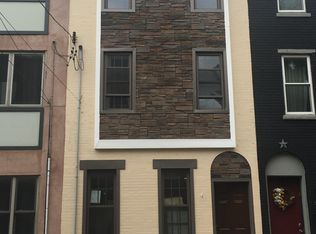
    We are excited to present to you a 3 bedroom, 2 full bath home with the perfect mash up of Old World Charm and Sophistication reworked to perfection inside and out. We think this 3 story with decorative brick cornice is simply like no other. The transom windowed entrance marks the spot with gold leaf hand painted address reminiscent of tun of the century era. Other features that deserve your attention such as wide plank refinished original pine floors throughout and the finis choices will prove to be unmatched compared to any other home you will see. This home has exposed brick on the entire West side interior wall all the way to the 3rd floor and recessed lighting to show off all of lush texture and details. The first floor has that open floor plan we all love. The living form has a contemporary ceiling fan and the dining room includes a beautiful brass chandelier and both rooms have ample space that can be viewed from the custom built kitchen. Cabinetry was built and stained by the hand of a master woodworker. The kitchen is magnificently put together with features such as Artisan poured and polished concrete counter tops, custom glass tile back splash, under mount sink with goose neck faucet made from brushed brass paired with brushed brass pulls and a full appliance package. There is a framed glass rear door that leads to the back yard. The yard has a patio and green space ready to be your private outdoor oasis. Steel hand rails lead you to the bedrooms on the 2nd floor. The shared hall bath has glass subway tile for the wet areas and classic octagonal ceramic tile on the floors with a hand welded and custom made steel vanity, beveled glass antique style mirror, and a built in linen closet. The 3rd floor master suite is a large space, plenty of closets, and the en-suite private bath is incredible with cobalt octagonal tile floors and herringbone patterned over sized subway tile in the shower, brushed brass fixtures, antique round mirror, orb wall sconces, and a hand made one of a kind vanity made from beautiful rare reclaimed locally found Black Walnut. WOW is definitely appropriate to describe every detail of this home. Full unfinished basement with laundry hook ups, 4 panel wood doors throughout, plenty of closet space, central air. Tax abatement on all improvements have been applied for and is pending.

    This property is off market, which means it's not currently listed for sale or rent on Zillow. This may be different from what's available on other websites or public sources.

    Facts & features

    Interior

    Bedrooms & bathrooms
    • Bedrooms: 3
    • Bathrooms: 2
    • Full bathrooms: 2
    Heating
    • Forced air, Gas
    Cooling
    • Central
    Appliances
    • Included: Dishwasher, Microwave, Refrigerator
    Features
    • Flooring: Tile, Hardwood
    Interior area
    • Total interior livable area: 1,800 sqft

    Property

    Features
    • Exterior features: Brick
    • Has view: Yes
    • View description: Territorial
    Lot
    • Size: 971 sqft
    Details
    • Parcel number: 313100000

    Construction

    Type & style
    • Home type: Townhouse
    Materials
    • Roof: Other
    Condition
    • Year built: 1917

    Community & neighborhood

    Location
    • Region: Philadelphia

    Price history

    DateEventPrice
    7/27/2016Sold$372,000+0.6%$207/sqft
    Source: Public Record Report a problem
    6/20/2016Listed for sale$369,900+184.8%$206/sqft
    Source: RE/MAX Access #6814450 Report a problem
    5/6/2014Listing removed$129,900$72/sqft
    Source: Full Details from Broker Site #6340908 Report a problem
    3/10/2014Price change$129,900-3.7%$72/sqft
    Source: Full Details from Broker Site #6340908 Report a problem
    2/21/2014Listed for sale$134,900+8%$75/sqft
    Source: Full Details from Broker Site #6340908 Report a problem
    1/3/2010Listing removed$124,900$69/sqft
    Source: Mercury Property Management #5482828 Report a problem
    12/19/2009Listed for sale$124,900$69/sqft
    Source: Mercury Property Management #5482828 Report a problem
    6/25/2009Listing removed$124,900$69/sqft
    Source: Listhub #5482828 Report a problem
    6/13/2009Listed for sale$124,900+78.7%$69/sqft
    Source: Listhub #5482828 Report a problem
    10/26/2005Sold$69,900+482.5%$39/sqft
    Source: Public Record Report a problem
    2/12/2004Sold$12,000$7/sqft
    Source: Public Record Report a problem

    Public tax history

    YearProperty taxesTax assessment
    2025$6,417 +214.8%$458,400 +23.4%
    2024$2,039 $371,500
    2023$2,039 -0.4%$371,500
    2022$2,046 --
    2021$2,046 -59.1%--
    2018$5,001 +165.7%--
    2017$1,883 --
    2016$1,883 +20.8%--
    2015$1,559 --
    2014$1,559 +9.9%$105,800 +1452.2%
    2012$1,418 $6,816
    2011-- $6,816
    2010-- $6,816
    2009-- $6,816
    2008-- $6,816
    2007-- $6,816 +7.6%
    2006-- $6,336
    2005-- $6,336
    2004-- $6,336 +10%
    2003-- $5,760 +13.9%
    2002-- $5,056 +18.8%
    2000-- $4,256 +10.8%
    1999-- $3,840

    Find assessor info on the county website

    Neighborhood: East Kensington

    Nearby schools

    GreatSchools rating
    Schools provided by the listing agent
    • District: Philadelphia

    Source: The MLS. This data may not be complete. We recommend contacting the local school district to confirm school assignments for this home.

    Get a cash offer in 3 minutes
    Find out how much your home could sell for in as little as 3 minutes with a no-obligation cash offer.
    Estimated market value
    $497,000
    Get a cash offer in 3 minutes
    Find out how much your home could sell for in as little as 3 minutes with a no-obligation cash offer.
    Estimated market value
    $497,000