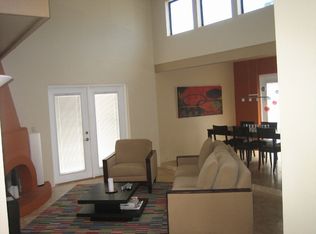
Discover high-end living in this beautifully remodeled townhouse located in the desirable The Pointe community, featuring contemporary design and premium finishes throughout. The main living area showcases a vaulted ceiling with exposed beams and abundant natural light, creating a bright, open atmosphere that flows seamlessly throughout the home.
The upgraded kitchen features brand-new Forno appliances, two-tone shaker cabinetry, quartz countertops, and breakfast bar island. The bathrooms are thoughtfully updated with premium shower fixtures, custom vanities, framed mirrors, and designer tile niches.
Step outside to a private backyard oasis where a paver patio leads to tiered seating areas and sun decks surrounded by mature palm trees--an ideal setting for entertaining or relaxing. Community amenities include a swimming pool, spa, and cabanas. All this and convenient access to nearby shopping, scenic hiking trails including Dreamy Draw Recreation Area, Sumida Park, and River Ranch Water Park.
Sold for $850,000
$850,000
1926 E AUGUSTA Avenue, Phoenix, AZ 85020
3beds
2,414sqft
Townhouse
Built in 1980
0.28 Acres Lot
$844,800 Zestimate®
$352/sqft
$3,312 Estimated rent
Home value
$844,800
$777,000 - $921,000
$3,312/mo
Zestimate® history
Owner options
List your home for rent
$3,312/mo
Rent Zestimate®
Find your next renter with Zillow Rental Manager. Plus, with online applications, you can quickly screen prospective tenants – for free.
$3,312/mo
Rent Zestimate®
Refinance and save
$4,012/mo
Est. payment
Refinancing to a lower rate could help reduce your monthly payments and save thousands over the life of the loan.
$4,012/mo
Est. payment
Explore your selling options
Work with a Zillow partner agent
Leverage their expertise and Zillow's premium Showcase listings to get your home seen by more buyers.
Get startedList with your own agent
Get your home in front of millions of buyers by listing it on Zillow.
Learn how to do itSell it yourself
Take full control of how buyers see your home on Zillow by listing For Sale by Owner (FSBO).
List your homeWhat's special
Contemporary designAbundant natural lightBreakfast bar islandBright open atmosphereTwo-tone shaker cabinetryPremium shower fixturesQuartz countertops
Zillow last checked:
Listing updated:
Listed by:
Gina McClain 702-301-9152,
AIG Realty LLC
Bought with:
Lucinda L Lien, BR681448000
W and Partners, LLC
Source: ARMLS,MLS#: 6996718
Facts & features
Interior
Bedrooms & bathrooms
- Bedrooms: 3
- Bathrooms: 3
- Full bathrooms: 3
Heating
- Electric
Cooling
- Central Air, Ceiling Fan(s)
Appliances
- Included: Refrigerator, Dishwasher, Disposal, Electric Range, Electric Oven
Features
- Quartz Countertops, High Speed Internet, Double Vanity, Master Downstairs, Breakfast Bar, Vaulted Ceiling(s), Wet Bar, Kitchen Island, Pantry, Full Bth Master Bdrm, Separate Shwr & Tub
- Flooring: Vinyl, Tile
- Windows: Skylight(s)
- Has basement: No
- Has fireplace: No
- Common walls with other units/homes: 1 Common Wall
Interior area
- Total structure area: 2,414
- Total interior livable area: 2,414 sqft
Property
Parking
- Total spaces: 2
- Parking features: Direct Access
- Garage spaces: 2
Features
- Stories: 1
- Patio & porch: Patio
- Has private pool: Yes
- Pool features: Outdoor Pool
- Spa features: None
- Fencing: Back Yard,Block
Lot
- Size: 0.28 Acres
- Features: Corner Lot, Desert Back, Cul-De-Sac, Grass Front, Synthetic Grass Back
Details
- Parcel number: 16420176
Construction
Type & style
- Home type: Townhouse
- Architectural style: Spanish
- Property subtype: Townhouse
- Attached to another structure: Yes
Materials
- Stucco, Wood Frame, Painted, Block
- Roof: Tile,Built-Up
Condition
- Year built: 1980
Details
- Builder name: Gosnell
Utilities & green energy
- Sewer: Public Sewer
- Water: City Water
Community & HOA
Community
- Features: Pool, Community Spa, Community Spa Htd
- Subdivision: POINTE
HOA
- Has HOA: Yes
- Services included: Insurance, Cable TV, Maintenance Grounds, Street Maint, Trash
- HOA fee: $129 monthly
- HOA name: The Pointe Community
- HOA phone: 480-759-4945
Location
- Region: Phoenix
Financial & listing details
- Price per square foot: $352/sqft
- Tax assessed value: $647,100
- Annual tax amount: $5,300
- Date on market: 3/18/2026
- Cumulative days on market: 29 days
- Listing terms: Cash,Conventional,FHA,VA Loan
- Ownership: Fee Simple
Price history
| Date | Event | Price |
|---|---|---|
| 4/15/2026 | Sold | $850,000+0%$352/sqft |
Source:  ARMLS #6996718 Report a problem ARMLS #6996718 Report a problem | ||
| 4/9/2026 | Pending sale | $849,999$352/sqft |
Source: ARMLS #6996718 Report a problem | ||
| 3/11/2026 | Listed for sale | $849,999+80.9%$352/sqft |
Source: ARMLS #6996718 Report a problem | ||
| 9/8/2025 | Sold | $470,000$195/sqft |
Source: Public Record Report a problem | ||
Public tax history
| Year | Property taxes | Tax assessment |
|---|---|---|
| 2025 | $5,300 +4.9% | $64,710 -10.4% |
| 2024 | $5,053 +2.8% | $72,220 +95.7% |
| 2023 | $4,918 +3.1% | $36,904 -10.8% |
| 2022 | $4,771 +0.7% | $41,350 +0.1% |
| 2021 | $4,738 +2.3% | $41,320 -3.1% |
| 2020 | $4,633 +2.5% | $42,660 +2.5% |
| 2019 | $4,520 | $41,600 +5% |
| 2018 | $4,520 +26.6% | $39,610 +33.1% |
| 2017 | $3,571 +11.5% | $29,760 +3.4% |
| 2016 | $3,202 +5% | $28,780 -9.3% |
| 2015 | $3,050 | $31,730 +44.2% |
| 2014 | -- | $22,000 +16.1% |
| 2013 | -- | $18,950 +12.1% |
| 2011 | -- | $16,900 -41.4% |
| 2010 | -- | $28,850 -16% |
| 2009 | -- | $34,350 -10.2% |
| 2008 | -- | $38,250 +25.4% |
| 2007 | -- | $30,500 +42.2% |
| 2006 | -- | $21,450 |
| 2005 | -- | $21,450 +16.3% |
| 2004 | -- | $18,450 |
| 2003 | -- | $18,450 +28.1% |
| 2002 | -- | $14,400 |
Find assessor info on the county website
Neighborhood: Camelback East
Nearby homes
- $750,1003 bd3 ba2.1k sqft1922 E Augusta Ave, Phoenix, AZ 85020Off Market
- $529,700-- bd2 ba1.6k sqft1918 E Augusta Ave, Phoenix, AZ 85020Off Market
- $825,0003 bd2 ba1.7k sqft1925 E Lane Ave, Phoenix, AZ 85020Sold

- $636,6003 bd3 ba1.9k sqft1921 E Lane Ave, Phoenix, AZ 85020Off Market
- $685,400-- bd2 ba1.7k sqft7746 N Dreamy Draw Dr, Phoenix, AZ 85020Off Market
- $682,6003 bd3 ba1.9k sqft1917 E Lane Ave, Phoenix, AZ 85020Off Market
- $726,7003 bd3 ba2k sqft1910 E Augusta Ave, Phoenix, AZ 85020Off Market
- $1,094,1003 bd3 ba2.3k sqft7751 N Dreamy Draw Dr, Phoenix, AZ 85020Off Market
Nearby schools
GreatSchools rating
- 9/10Madison Heights Elementary SchoolGrades: PK-4Distance: 0.7 mi
- 5/10Madison #1 Elementary SchoolGrades: 5-8Distance: 2.3 mi
- 3/10Camelback High SchoolGrades: 9-12Distance: 3.3 mi
Schools provided by the listing agent
- Elementary: Madison #1 Elementary School
- Middle: Madison #1 Elementary School
- High: Camelback High School
- District: Madison Elementary District
Source: ARMLS. This data may not be complete. We recommend contacting the local school district to confirm school assignments for this home.
Get a cash offer in 3 minutes
Find out how much your home could sell for in as little as 3 minutes with a no-obligation cash offer.
Estimated market value
$844,800
Get a cash offer in 3 minutes
Find out how much your home could sell for in as little as 3 minutes with a no-obligation cash offer.
Estimated market value
$844,800
- Arizona
- Maricopa County
- Phoenix
- 85020
- Camelback East
- 1926 E AUGUSTA Avenue
