This elegant home is filled with light, high ceilings and quality finishes. With 2,689 square feet of thoughtfully laid-out living space, there's room for everyone to spread out and make themselves at home.
Step outside and soak up the Arizona sunshine in your own private backyard oasis, complete with a sparkling pool that's perfect for cooling off after a hot summer day or hosting unforgettable weekend gatherings. The quarter-acre lot gives you plenty of room to garden, play, entertain, or simply unwind under the desert sky.
And here's the cherry on top: a brand-new roof being completed this week- meaning you get all the charm of an established neighborhood with the peace of mind of fresh, modern protection overhead. Move-in ready truly means move-in ready
Accepting backups
$725,000
1926 E CARMEN Street, Tempe, AZ 85283
4beds
2,689sqft
Single Family Residence
Built in 1979
10,768 Square Feet Lot
$-- Zestimate®
$270/sqft
$-- HOA
What's special
Sparkling poolHigh ceilingsQuarter-acre lotQuality finishesFilled with lightPrivate backyard oasis
- 82 days
- 239
- 7
Zillow last checked:
Listing updated:
Listed by:
Kort M Linden 623-205-7760,
HomeSmart,
Rachel Carmona 480-252-6195,
HomeSmart
Source: ARMLS,MLS#: 7044519
Facts & features
Interior
Bedrooms & bathrooms
- Bedrooms: 4
- Bathrooms: 3
- Full bathrooms: 3
Heating
- Heat Pump, Forced Air
Cooling
- Central Air
Appliances
- Included: Dryer, Washer, Water Softener Owned, Refrigerator, Built-in Microwave, Dishwasher, Disposal, Electric Range
Features
- Granite Counters, Double Vanity, Breakfast Bar, Kitchen Island, Full Bth Master Bdrm
- Flooring: Carpet, Tile
- Windows: Skylight(s), Double Pane Windows
- Has basement: No
- Number of fireplaces: 1
- Fireplace features: Wood Burning, Family Room
Interior area
- Total structure area: 2,689
- Total interior livable area: 2,689 sqft
Property
Parking
- Total spaces: 4
- Parking features: RV Gate, Garage Door Opener
- Garage spaces: 2
- Uncovered spaces: 2
Features
- Stories: 1
- Patio & porch: Covered
- Has private pool: Yes
- Pool features: Outdoor Pool
- Spa features: None
- Fencing: Back Yard,Block
Lot
- Size: 10,768 Square Feet
- Features: North/South Exposure, Desert Front, Gravel/Stone Front, Synthetic Grass Back
Details
- Parcel number: 30149196
Construction
Type & style
- Home type: SingleFamily
- Property subtype: Single Family Residence
Materials
- Stucco, Wood Frame, Painted, Block
- Foundation: Block
- Roof: Composition
Condition
- Year built: 1979
Utilities & green energy
- Sewer: Public Sewer
- Water: City Water
Community & HOA
Community
- Subdivision: CAMELOT VILLAGE 3
HOA
- Has HOA: No
- Services included: No Fees
Location
- Region: Tempe
Financial & listing details
- Price per square foot: $270/sqft
- Tax assessed value: $577,600
- Annual tax amount: $3,647
- Date on market: 6/19/2026
- Cumulative days on market: 82 days
- Listing terms: Cash,Conventional,FHA,VA Loan
- Ownership: Fee Simple
Estimated market value
Not available
Estimated sales range
Not available
Not available
Price history
| Date | Event | Price |
|---|---|---|
| 6/20/2026 | Listed for sale | $725,000$270/sqft |
Source:  ARMLS #7044519 Report a problem ARMLS #7044519 Report a problem | ||
Public tax history
| Year | Property taxes | Tax assessment |
|---|---|---|
| 2025 | $3,627 +3.4% | $57,760 -8.1% |
| 2024 | $3,506 +2.7% | $62,830 +77.9% |
| 2023 | $3,414 +4.9% | $35,324 -16.4% |
| 2022 | $3,253 -1.4% | $42,260 +8% |
| 2021 | $3,300 +3.3% | $39,120 +4.2% |
| 2020 | $3,195 +3.5% | $37,560 +7.6% |
| 2019 | $3,088 | $34,910 +6.5% |
| 2018 | $3,088 +4.3% | $32,770 +5.4% |
| 2017 | $2,960 +6.7% | $31,080 -1% |
| 2016 | $2,773 +3.2% | $31,380 +10.9% |
| 2015 | $2,688 | $28,300 +19.7% |
| 2014 | -- | $23,650 +14.3% |
| 2013 | -- | $20,700 -13.6% |
| 2012 | -- | $23,950 -14.4% |
| 2011 | -- | $27,970 -13% |
| 2010 | -- | $32,160 -6.3% |
| 2009 | -- | $34,330 -12% |
| 2008 | -- | $39,000 +12.6% |
| 2007 | -- | $34,650 +54% |
| 2006 | -- | $22,500 |
| 2005 | -- | $22,500 +11.9% |
| 2004 | -- | $20,100 |
| 2003 | -- | $20,100 +20% |
| 2002 | -- | $16,750 |
Find assessor info on the county website
Monthly payment
Est. payment
Payment breakdown
Explore the cost of this home by adjusting the details. Changes won't be saved.Climate risks
Neighborhood: Camelot Village
Nearby schools
Schools provided by the listing agent
- Elementary: Kyrene del Norte School
- Middle: Kyrene Middle School
- High: Marcos De Niza High School
- District: Kyrene Elementary District
Source: ARMLS. This data may not be complete. We recommend contacting the local school district to confirm school assignments for this home.
Similar homes
- $749,0004 bd3 ba2.6k sqft1539 E WESTWIND Way, Tempe, AZ 85283For Sale
 MLS ID #7022454, Daniel T Birk, Fathom Realty Elite. ARMLS
 - $630,0004 bd3 ba2.1k sqft1873 E MCNAIR Drive, Tempe, AZ 85283For Sale
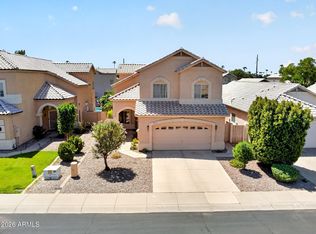 MLS ID #7072077, Krzysztof Okolita, Real Broker. ARMLS
 - $825,0004 bd3 ba2.7k sqft4639 E LA MIRADA Way, Phoenix, AZ 85044For Sale
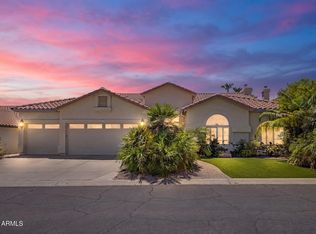 MLS ID #7071880, Dolores Kerns, HomeSmart. ARMLS
 - $534,9005 bd2 ba1.7k sqft639 W STRAHAN Drive, Tempe, AZ 85283For Sale
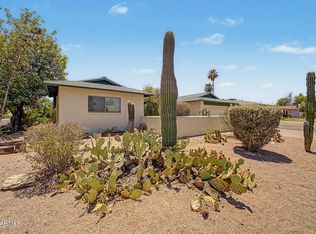 MLS ID #7046498, Matthew W. Long, Realty Executives Arizona Territory. ARMLS
