Welcome home! This spectacular townhouse has been wonderfully upgraded and boasts an open and bright layout. You will be amazed by the open living room with soaring cathedral ceilings and a grand staircase. This is the perfect setting to visit with friends and enjoy the centerpiece fireplace. In the spacious kitchen you will enjoy granite countertops and custom cabinets which add to the charm of this inviting kitchen with separate dining area. The first floor includes 2 large bedrooms and a renovated full master bathroom suite. Upstairs you will find an enormous loft which serves perfectly as a 3rd bedroom, office or family room and is complimented by a second bathroom. All windows and sliding doors are new and provide the perfect views to the inviting back yard and barbeque. The attached, direct access, 2-car garage also houses the laundry room. This home is in the perfect community location with volumes of natural sunlight and just steps from the pool, tennis court, and other recreational facilities. COMPLEX FHA & VA APPROVED!
Sold for $510,000
$510,000
1926 E Yale St #15, Ontario, CA 91764
2beds
1,322sqft
Townhouse
Built in 1980
3,397 Square Feet Lot
$523,800 Zestimate®
$386/sqft
$2,790 Estimated rent
Home value
$523,800
$498,000 - $550,000
$2,790/mo
Zestimate® history
Owner options
List your home for rent
$2,790/mo
Rent Zestimate®
Find your next renter with Zillow Rental Manager. Plus, with online applications, you can quickly screen prospective tenants – for free.
$2,790/mo
Rent Zestimate®
Refinance and save
$3,528/mo
Est. payment
Refinancing to a lower rate could help reduce your monthly payments and save thousands over the life of the loan.
$3,528/mo
Est. payment
Explore your selling options
Work with a Zillow partner agent
Leverage their expertise and Zillow's premium Showcase listings to get your home seen by more buyers.
Get startedList with your own agent
Get your home in front of millions of buyers by listing it on Zillow.
Learn how to do itSell it yourself
Take full control of how buyers see your home on Zillow by listing For Sale by Owner (FSBO).
List your homeWhat's special
Facts & features
Interior
Bedrooms & bathrooms
- Bedrooms: 2
- Bathrooms: 2
- Full bathrooms: 1
- 1/2 bathrooms: 1
Heating
- Other
Cooling
- Central
Features
- Has fireplace: Yes
Interior area
- Total interior livable area: 1,322 sqft
Property
Parking
- Total spaces: 2
- Parking features: Garage - Attached
Lot
- Size: 3,397 Square Feet
Details
- Parcel number: 0210352150000
Construction
Type & style
- Home type: Townhouse
Materials
- wood frame
- Roof: Other
Condition
- Year built: 1980
Community & HOA
HOA
- Has HOA: Yes
- HOA fee: $280 monthly
Location
- Region: Ontario
Financial & listing details
- Price per square foot: $386/sqft
- Tax assessed value: $520,200
- Annual tax amount: $5,514
Price history
| Date | Event | Price |
|---|---|---|
| 8/25/2023 | Sold | $510,000+61.9%$386/sqft |
Source: Public Record Report a problem | ||
| 1/8/2018 | Sold | $315,000+3.3%$238/sqft |
Source: Public Record Report a problem | ||
| 11/27/2017 | Listed for sale | $305,000$231/sqft |
Source: Engel & Volkers Newport Beach #OC17259277 Report a problem | ||
| 11/27/2017 | Pending sale | $305,000$231/sqft |
Source: Engel & Volkers Newport Beach #OC17259277 Report a problem | ||
| 11/20/2017 | Listed for sale | $305,000+51%$231/sqft |
Source: Engel & Volkers Newport Beach #OC17259277 Report a problem | ||
| 6/10/2013 | Sold | $202,000+1%$153/sqft |
Source: Public Record Report a problem | ||
| 3/19/2013 | Listed for sale | $199,950+185.6%$151/sqft |
Source: RE/MAX GOODLIFE REALTY #CV13046333 Report a problem | ||
| 7/21/1998 | Sold | $70,000$53/sqft |
Source: Public Record Report a problem | ||
Public tax history
| Year | Property taxes | Tax assessment |
|---|---|---|
| 2025 | $5,514 +2.8% | $520,200 +2% |
| 2024 | $5,366 +48.3% | $510,000 +48% |
| 2023 | $3,617 +1.9% | $344,499 +2% |
| 2022 | $3,551 +0.9% | $337,744 +2% |
| 2021 | $3,521 +1.8% | $331,121 +1% |
| 2020 | $3,457 +0.5% | $327,726 +2% |
| 2019 | $3,438 +42.3% | $321,300 +41.8% |
| 2018 | $2,416 +3.8% | $226,608 +2% |
| 2017 | $2,327 | $222,165 +5.7% |
| 2016 | $2,327 +5% | $210,128 +1.5% |
| 2015 | $2,216 +0.7% | $206,971 +2% |
| 2014 | $2,201 | $202,917 +23.3% |
| 2013 | -- | $164,582 +2% |
| 2012 | -- | $161,355 +2% |
| 2011 | -- | $158,191 +0.8% |
| 2010 | -- | $157,009 -0.2% |
| 2009 | -- | $157,382 +2% |
| 2008 | -- | $154,296 +2% |
| 2007 | -- | $151,271 +88.7% |
| 2006 | -- | $80,186 +2% |
| 2005 | -- | $78,614 +2% |
| 2004 | -- | $77,073 +1.9% |
| 2003 | -- | $75,661 +2% |
| 2002 | -- | $74,178 +2% |
| 2001 | -- | $72,724 +2% |
| 2000 | -- | $71,298 |
Find assessor info on the county website
Neighborhood: 91764
Nearby homes
- $510,4002 bd1 ba10 sqft1926 E Yale St #16, Ontario, CA 91764Off Market
- $455,7002 bd2 ba1.3k sqft1926 E Yale St APT B, Ontario, CA 91764Off Market
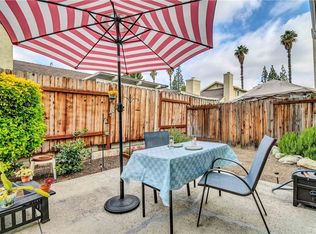
- $482,9003 bd2 ba1.2k sqft1908 E Yale St #9, Ontario, CA 91764Off Market
- $481,1003 bd2 ba1.2k sqft1908 E Yale St #10, Ontario, CA 91764Off Market
- $499,8003 bd2 ba1.2k sqft1908 E Yale St APT B, Ontario, CA 91764Off Market
- $472,5003 bd2 ba1.2k sqft1928 E Yale St #21, Ontario, CA 91764Off Market
- $461,3003 bd2 ba1.2k sqft1928 E Yale St #22, Ontario, CA 91764Off Market
- $458,4002 bd1 ba1k sqft1922 E Yale St #13, Ontario, CA 91764Off Market
Nearby schools
GreatSchools rating
- 5/10Los Amigos Elementary SchoolGrades: K-5Distance: 1.3 mi
- 6/10Rancho Cucamonga Middle SchoolGrades: 6-8Distance: 1.7 mi
- 5/10Colony High SchoolGrades: 9-12Distance: 5 mi
Schools provided by the listing agent
- District: Chaffey Joint Union High
Source: The MLS. This data may not be complete. We recommend contacting the local school district to confirm school assignments for this home.
Get a cash offer in 3 minutes
Find out how much your home could sell for in as little as 3 minutes with a no-obligation cash offer.
Estimated market value
$523,800
Get a cash offer in 3 minutes
Find out how much your home could sell for in as little as 3 minutes with a no-obligation cash offer.
Estimated market value
$523,800
- California
- San Bernardino County
- Ontario
- 91764
- 1926 E Yale St Unit 15
Nearby cities
Nearby neighborhoods
Nearby zip codes
Other Ontario Topics
