Skip main navigation
Sold for $340,000
  • $340,000

    1926 Elmsmere Ave, Richmond, VA 23227

    4beds
    1,520sqft
    Single Family Residence
    Built in 1938
    9,665.96 Square Feet Lot
    $374,000 Zestimate®
    $224/sqft
    $2,134 Estimated rent

    Home value

    $374,000

    $340,000 - $411,000

    $2,134/mo

    Zestimate® history
    Loading
    Loading...

    Owner options

    List your home for rent

    $2,134/mo

    Rent Zestimate®

    Find your next renter with Zillow Rental Manager. Plus, with online applications, you can quickly screen prospective tenants – for free.

    Learn more

    $2,134/mo

    Rent Zestimate®

    Refinance and save

    $2,122/mo

    Est. payment

    Refinancing to a lower rate could help reduce your monthly payments and save thousands over the life of the loan.

    See today's rates

    $2,122/mo

    Est. payment

    Explore your selling options

    Work with a Zillow partner agent

    Leverage their expertise and Zillow's premium Showcase listings to get your home seen by more buyers.

    Get started

    List with your own agent

    Get your home in front of millions of buyers by listing it on Zillow.

    Learn how to do it

    Sell it yourself

    Take full control of how buyers see your home on Zillow by listing For Sale by Owner (FSBO).

    List your home

    What's special

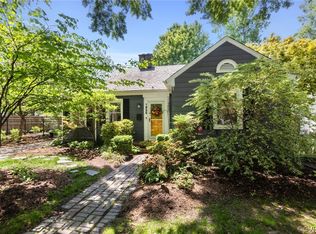
    LOOK NO FURTHER, this charming Northside home is a must see in its convenient and ideal location! Nestled in the desirable West Ginter Park, just 1 mile from Scott’s Addition and minutes from Bellevue, Bryan Park, and The Diamond District, this classic 4-bedroom, 2-bathroom home offers both convenience and timeless appeal. Spanning just over 1,500 square feet, the home features an inviting open living space with hardwood floors throughout the main level. The front family room flows seamlessly into the main dining area and a spacious kitchen equipped with newer appliances, ample cabinet as well as pantry space, and access to the large private backyard—ideal for entertaining and gatherings! From the moment you pull up, you'll appreciate the picturesque white picket fence and the home’s curb appeal. Some of the recent updates include new lighting, new carpet upstairs, a new water heater (2024), vinyl windows, and fresh paint in the main living areas, ensuring modern comfort. You will be sure to experience the perfect blend of classic charm and contemporary updates in this captivating Northside residence. Don’t miss the opportunity to see this charming home, so schedule your tour today!

    Zillow last checked:

    Listing updated:

    Listed by:

    Stephanie Harding 804-822-3220,

    Long & Foster REALTORS,

    Katlyn Beach 941-928-7936,

    Providence Hill Real Estate

    Bought with:

    Heather Valentine, 0225077282

    Valentine Properties

    Source: CVRMLS,MLS#: 2419956MLS LogoOriginating MLS: Central Virginia Regional MLS

    Facts & features

    Interior

    Bedrooms & bathrooms
    • Bedrooms: 4
    • Bathrooms: 2
    • Full bathrooms: 2
    Primary bedroom
    • Description: Hardwood Floors, Ceiling Fan
    • Level: First
    • Dimensions: 10.2 x 12.7
    Bedroom 2
    • Description: Harwood Floors, Ceiling Fan
    • Level: First
    • Dimensions: 13.0 x 9.6
    Bedroom 3
    • Description: Carpet, Beadboard Trim
    • Level: Second
    • Dimensions: 16.0 x 10.6
    Bedroom 4
    • Description: Carpet, Beadboard Trim
    • Level: Second
    • Dimensions: 14.8 x 10.6
    Dining room
    • Description: Tile Floors, Chair Rail Molding
    • Level: First
    • Dimensions: 8.5 x 11.0
    Family room
    • Description: Hardwood Floors, Ceiling Fan, Gas Fireplace
    • Level: First
    • Dimensions: 16.0 x 14.8
    Other
    • Description: Tub & Shower
    • Level: First
    Kitchen
    • Description: Tile Floors, Open to Dining Room, White Cabinetry
    • Level: First
    • Dimensions: 12.5 x 10.11
    Laundry
    • Level: First
    • Dimensions: 7.3 x 7.8
    Heating
    • Electric, Heat Pump
    Cooling
    • Central Air
    Appliances
    • Included: Dryer, Dishwasher, Electric Cooking, Electric Water Heater, Disposal, Microwave, Range, Refrigerator, Smooth Cooktop, Water Heater, Washer
    • Laundry: Washer Hookup, Dryer Hookup
    Features
    • Bedroom on Main Level, Ceiling Fan(s), Dining Area, Fireplace, High Speed Internet, Laminate Counters, Main Level Primary, Pantry, Cable TV, Wired for Data
    • Flooring: Ceramic Tile, Partially Carpeted, Wood
    • Basement: Crawl Space,Sump Pump
    • Attic: Access Only
    • Number of fireplaces: 1
    • Fireplace features: Gas
    Interior area
    • Total interior livable area: 1,520 sqft
    • Finished area above ground: 1,520

    Property

    Parking
    • Parking features: On Street
    • Has uncovered spaces: Yes
    Features
    • Levels: One and One Half
    • Stories: 1
    • Patio & porch: Stoop
    • Pool features: None
    • Fencing: None
    Lot
    • Size: 9,665 sqft
    • Features: Level
    • Topography: Level
    Details
    • Parcel number: N0170603013
    • Zoning description: R-5

    Construction

    Type & style
    • Home type: SingleFamily
    • Architectural style: Cape Cod,Two Story
    • Property subtype: Single Family Residence
    Materials
    • Aluminum Siding, Block, Drywall, Frame, Plaster
    • Roof: Composition,Shingle
    Condition
    • Resale
    • New construction: No
    • Year built: 1938

    Utilities & green energy

    • Sewer: Community/Coop Sewer
    • Water: Public

    Community & neighborhood

    Security
    • Security features: Smoke Detector(s)
    Community
    • Community features: Sidewalks
    Location
    • Region: Richmond
    • Subdivision: West Ginter Park

    Other

    Other facts
    • Ownership: Individuals
    • Ownership type: Sole Proprietor

    Price history

    DateEventPrice
    11/21/2024Sold$340,000-2.9%$224/sqft
    Source: CVRMLS #2419956 Report a problem
    10/17/2024Pending sale$350,000$230/sqft
    Source: CVRMLS #2419956 Report a problem
    9/17/2024Price change$350,000-4%$230/sqft
    Source: CVRMLS #2419956 Report a problem
    8/20/2024Price change$364,500-2.7%$240/sqft
    Source: CVRMLS #2419956 Report a problem
    7/31/2024Listed for sale$374,500+46.9%$246/sqft
    Source: CVRMLS #2419956 Report a problem
    12/21/2022Sold$255,000-13.6%$168/sqft
    Source: CVRMLS #2222271 Report a problem
    11/9/2022Pending sale$295,000$194/sqft
    Source: CVRMLS #2222271 Report a problem
    10/11/2022Price change$295,000-8.1%$194/sqft
    Source: CVRMLS #2222271 Report a problem
    9/15/2022Price change$320,9000%$211/sqft
    Source: CVRMLS #2222271 Report a problem
    8/23/2022Price change$321,000-3.9%$211/sqft
    Source: CVRMLS #2222271 Report a problem
    8/11/2022Listed for sale$334,000+114.8%$220/sqft
    Source: CVRMLS #2222271 Report a problem
    7/8/2013Sold$155,500+3.7%$102/sqft
    Source: Public Record Report a problem
    3/8/2013Listed for sale$149,900+220.6%$99/sqft
    Source: RE/MAX Commonwealth #1305994 Report a problem
    10/26/2012Sold$46,750-55.5%$31/sqft
    Source: Public Record Report a problem
    10/17/2007Sold$105,000+52.2%$69/sqft
    Source: Public Record Report a problem
    3/25/1996Sold$69,000$45/sqft
    Source: Public Record Report a problem

    Public tax history

    YearProperty taxesTax assessment
    2025$3,312 +9.1%$276,000 +9.1%
    2024$3,036 +16.1%$253,000 +16.1%
    2023$2,616 $218,000
    2022$2,616 +26%$218,000 +26%
    2021$2,076 +1.2%$173,000 +1.2%
    2020$2,052 +6.2%$171,000 +6.2%
    2019$1,932 $161,000
    2018$1,932 +11%$161,000 +2.5%
    2017$1,740 $157,000 +3.3%
    2016$1,740 $152,000 +2.7%
    2015$1,740 $148,000 +2.1%
    2014$1,740 $145,000 +4.3%
    2013-- $139,000
    2012-- $139,000 -9.2%
    2011-- $153,000
    2010-- $153,000
    2009-- $153,000
    2008-- $153,000
    2007-- $153,000 +9.1%
    2006-- $140,300 +13.9%
    2005-- $123,200 +18.8%
    2003-- $103,700 +11%
    2002-- $93,400 +15%
    2001$1,161 $81,200

    Find assessor info on the county website

    Neighborhood: Rosedale

    Nearby schools

    GreatSchools rating
    Schools provided by the listing agent
    • Elementary: Holton
    • Middle: Henderson
    • High: John Marshall

    Source: CVRMLS. This data may not be complete. We recommend contacting the local school district to confirm school assignments for this home.

    Get a cash offer in 3 minutes
    Find out how much your home could sell for in as little as 3 minutes with a no-obligation cash offer.
    Estimated market value
    $374,000
    Get a cash offer in 3 minutes
    Find out how much your home could sell for in as little as 3 minutes with a no-obligation cash offer.
    Estimated market value
    $374,000