Check out the walking video tour!! MOVE-IN READY, super clean, and well-maintained! (Photos with furnishings are provided for reference only.) Perfect for a large family, offering ample space and thoughtful upgrades throughout. The home features a versatile layout with both upstairs AND downstairs laundry facilities. The upstairs kitchenette adds flexibility, while the large covered deck accessible from the Primary Bedroom provides a serene outdoor retreat. Extensive 2020/2021 improvements include opening floor plan, interior and exterior paint, removal of popcorn ceilings, and upgraded flooring with a mix of tile and carpet. The modern kitchen is highlighted by a striking 10-foot island, perfect for gatherings, complemented by a dry bar for added entertainment value. Additional updates include solar screens, a renovated master bath, 2020 HVAC system, water heater, and a Kinetico water softener with RO dispenser for pure water enjoyment. A stainless steel range was installed in January 2024. Parking is a breeze with a garage and driveway accommodating 5+ vehicles. Stacked washer/dryer (upstairs),two refrigerators, and patio furniture/BBQ Grill convey. In the summer months you will find the back fence lined with beautiful pink Crepe Myrtle blooms (see photo). Conveniently located near the Medical Center, USAA, UTSA, Fiesta Texas, The Rim, La Cantera, and more.
Sold
Price Unknown
1926 EMERALD MIST, San Antonio, TX 78230
4beds
2,970sqft
Single Family Residence
Built in 1998
9,583 Square Feet Lot
$431,600 Zestimate®
$--/sqft
$2,493 Estimated rent
Home value
$431,600
$410,000 - $453,000
$2,493/mo
Zestimate® history
Owner options
List your home for rent
$2,493/mo
Rent Zestimate®
Find your next renter with Zillow Rental Manager. Plus, with online applications, you can quickly screen prospective tenants – for free.
$2,493/mo
Rent Zestimate®
Refinance and save
$300/mo
Est. payment
Refinancing to a lower rate could help reduce your monthly payments and save thousands over the life of the loan.
$300/mo
Est. payment
Explore your selling options
Work with a Zillow partner agent
Leverage their expertise and Zillow's premium Showcase listings to get your home seen by more buyers.
Get startedList with your own agent
Get your home in front of millions of buyers by listing it on Zillow.
Learn how to do itSell it yourself
Take full control of how buyers see your home on Zillow by listing For Sale by Owner (FSBO).
List your homeWhat's special
Zillow last checked:
Listing updated:
Listed by:
Sherry Gibbs Houston TREC #580052 (210) 867-3032,
Parman Group
Source: LERA MLS,MLS#: 1771908
Facts & features
Interior
Bedrooms & bathrooms
- Bedrooms: 4
- Bathrooms: 3
- Full bathrooms: 2
- 1/2 bathrooms: 1
Primary bedroom
- Features: Outside Access, Walk-In Closet(s), Multi-Closets, Ceiling Fan(s), Full Bath
- Level: Upper
- Area: 294
- Dimensions: 21 x 14
Bedroom 2
- Area: 154
- Dimensions: 14 x 11
Bedroom 3
- Area: 165
- Dimensions: 15 x 11
Bedroom 4
- Area: 169
- Dimensions: 13 x 13
Primary bathroom
- Features: Tub/Shower Combo, Double Vanity, Soaking Tub
- Area: 160
- Dimensions: 16 x 10
Dining room
- Area: 210
- Dimensions: 15 x 14
Family room
- Area: 340
- Dimensions: 17 x 20
Kitchen
- Area: 300
- Dimensions: 15 x 20
Living room
- Area: 280
- Dimensions: 14 x 20
Heating
- Central, Heat Pump, Electric
Cooling
- Central Air, Heat Pump
Appliances
- Included: Washer/Dryer Stacked, Self Cleaning Oven, Range, Refrigerator, Disposal, Dishwasher, Plumbed For Ice Maker, Water Softener Owned, Vented Exhaust Fan, Electric Water Heater, Plumb for Water Softener
- Laundry: Laundry Closet, Main Level, Upper Level, Laundry Room, Washer Hookup, Dryer Connection
Features
- Two Living Area, Liv/Din Combo, Separate Dining Room, Eat-in Kitchen, Two Eating Areas, Kitchen Island, Pantry, Utility Room Inside, All Bedrooms Upstairs, 1st Floor Lvl/No Steps, Open Floorplan, Walk-In Closet(s), Ceiling Fan(s), Chandelier, Solid Counter Tops, 2nd Floor Utility Room
- Flooring: Carpet, Ceramic Tile, Wood
- Windows: Double Pane Windows, Solar Screens, Window Coverings
- Has basement: No
- Has fireplace: No
- Fireplace features: Not Applicable
Interior area
- Total structure area: 2,970
- Total interior livable area: 2,970 sqft
Property
Parking
- Total spaces: 2
- Parking features: Two Car Garage, Detached, Garage Door Opener
- Garage spaces: 2
Features
- Levels: Two
- Stories: 2
- Patio & porch: Covered, Deck
- Exterior features: Rain Gutters
- Pool features: None
- Fencing: Privacy
Lot
- Size: 9,583 Square Feet
Details
- Parcel number: 191580140120
Construction
Type & style
- Home type: SingleFamily
- Architectural style: Traditional
- Property subtype: Single Family Residence
Materials
- Brick, 4 Sides Masonry
- Foundation: Slab
- Roof: Composition
Condition
- Pre-Owned
- New construction: No
- Year built: 1998
Details
- Builder name: Kaufman and Broad
Utilities & green energy
- Electric: CPS
- Sewer: SAWS
- Water: SAWS
- Utilities for property: City Garbage service
Community & HOA
Community
- Features: Jogging Trails
- Subdivision: Huntington Place
HOA
- Has HOA: Yes
- HOA fee: $300 annually
- HOA name: HUNTINGTON PLACE ASSOCIATION INC
Location
- Region: San Antonio
Financial & listing details
- Tax assessed value: $427,660
- Annual tax amount: $9,785
- Date on market: 9/11/2025
- Cumulative days on market: 106 days
- Listing terms: Conventional,FHA,VA Loan,Cash
Price history
| Date | Event | Price |
|---|---|---|
| 8/29/2024 | Sold | -- |
Source:  LERA MLS #1771908 Report a problem LERA MLS #1771908 Report a problem | ||
| 8/5/2024 | Contingent | $445,500$150/sqft |
Source: LERA MLS #1771908 Report a problem | ||
| 8/1/2024 | Price change | $445,500-0.8%$150/sqft |
Source: LERA MLS #1771908 Report a problem | ||
| 6/23/2024 | Price change | $449,000-2.4%$151/sqft |
Source: LERA MLS #1771908 Report a problem | ||
| 5/3/2024 | Listed for sale | $460,000+91.7%$155/sqft |
Source: LERA MLS #1771908 Report a problem | ||
| 6/1/2023 | Listing removed | -- |
Source: Zillow Rentals Report a problem | ||
| 5/18/2023 | Price change | $2,850-14.9%$1/sqft |
Source: Zillow Rentals Report a problem | ||
| 5/9/2023 | Listed for rent | $3,350+3.1%$1/sqft |
Source: Zillow Rentals Report a problem | ||
| 4/24/2023 | Listing removed | -- |
Source: Zillow Rentals Report a problem | ||
| 4/20/2023 | Listed for rent | $3,250$1/sqft |
Source: Zillow Rentals Report a problem | ||
| 5/7/2020 | Sold | -- |
Source: LERA MLS #1421073 Report a problem | ||
| 4/13/2020 | Pending sale | $240,000$81/sqft |
Source: Prime Realty #1421073 Report a problem | ||
| 3/1/2020 | Price change | $240,000+14.3%$81/sqft |
Source: RE/MAX Exclusive #1421073 Report a problem | ||
| 12/30/2019 | Pending sale | $210,000$71/sqft |
Source: RE/MAX Exclusive #1421073 Report a problem | ||
| 12/5/2019 | Price change | $210,000-6.7%$71/sqft |
Source: RE/MAX Exclusive #1421073 Report a problem | ||
| 11/20/2019 | Price change | $225,000-4.3%$76/sqft |
Source: RE/MAX Exclusive #1421073 Report a problem | ||
| 10/30/2019 | Listed for sale | $235,000+20.5%$79/sqft |
Source: RE/MAX Exclusive #1421073 Report a problem | ||
| 11/17/2011 | Listing removed | $195,000$66/sqft |
Source: iseemedia #870473 Report a problem | ||
| 2/4/2011 | Sold | -- |
Source: LERA MLS #44006_870473 Report a problem | ||
| 12/17/2010 | Listed for sale | $195,000$66/sqft |
Source: Keller Williams Heritage #870473 Report a problem | ||
Public tax history
| Year | Property taxes | Tax assessment |
|---|---|---|
| 2025 | $7,420 +26.6% | $427,660 +26% |
| 2024 | $5,861 +9.5% | $339,405 +10% |
| 2023 | $5,353 -11.2% | $308,550 +10% |
| 2022 | $6,032 -13.7% | $280,500 +10% |
| 2021 | $6,991 | $255,000 -10.1% |
| 2020 | $6,991 +2.1% | $283,580 +2.7% |
| 2019 | $6,848 | $276,150 +2.5% |
| 2018 | $6,848 +2.8% | $269,520 +3.1% |
| 2017 | $6,659 +3.9% | $261,290 +3.9% |
| 2016 | $6,408 +17.7% | $251,493 +10% |
| 2015 | $5,443 | $228,630 +9.2% |
| 2014 | $5,443 | $209,410 +6.6% |
| 2013 | -- | $196,420 +6.6% |
| 2012 | -- | $184,310 -0.9% |
| 2011 | -- | $185,980 -1.1% |
| 2010 | -- | $188,000 -4% |
| 2009 | -- | $195,920 -0.1% |
| 2008 | -- | $196,090 +3.1% |
| 2007 | -- | $190,220 +11.1% |
| 2006 | -- | $171,150 +4.4% |
| 2005 | -- | $163,900 |
| 2004 | -- | -- |
| 2003 | -- | -- |
| 2002 | -- | -- |
| 2001 | -- | -- |
| 2000 | -- | -- |
Find assessor info on the county website
Neighborhood: Huntington Place
Nearby homes
- $319,1003 bd2 ba1.9k sqft1922 Emerald Mist, San Antonio, TX 78230Off Market
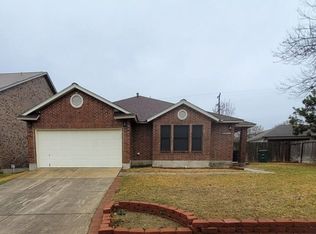
- $362,8004 bd2 ba2.3k sqft1930 Emerald Mist, San Antonio, TX 78230Off Market
- $387,4004 bd2 ba3.4k sqft1918 Emerald Mist, San Antonio, TX 78230Off Market
- $366,7004 bd2 ba2.6k sqft1934 Emerald Mist, San Antonio, TX 78230Off Market
- $319,1003 bd2 ba1.8k sqft1927 Emerald Mist, San Antonio, TX 78230Off Market
- $--5 bd3 ba3.4k sqft1923 Emerald Mist, San Antonio, TX 78230Sold
- $337,5004 bd2 ba2.4k sqft1931 Emerald Mist, San Antonio, TX 78230Off Market
- $301,8003 bd2 ba1.8k sqft1914 Emerald Mist, San Antonio, TX 78230Off Market
Nearby schools
GreatSchools rating
- 5/10Locke Hill Elementary SchoolGrades: PK-5Distance: 0.7 mi
- 6/10Hobby Middle SchoolGrades: 6-8Distance: 0.6 mi
- 6/10Clark High SchoolGrades: 9-12Distance: 0.7 mi
Schools provided by the listing agent
- Elementary: Lockhill
- Middle: Hobby William P.
- High: Clark
- District: Northside
Source: LERA MLS. This data may not be complete. We recommend contacting the local school district to confirm school assignments for this home.
Get a cash offer in 3 minutes
Find out how much your home could sell for in as little as 3 minutes with a no-obligation cash offer.
Estimated market value
$431,600
Get a cash offer in 3 minutes
Find out how much your home could sell for in as little as 3 minutes with a no-obligation cash offer.
Estimated market value
$431,600
- Texas
- Bexar County
- San Antonio
- 78230
- Huntington Place
- 1926 EMERALD MIST
Nearby cities
Nearby neighborhoods
Nearby zip codes
Other San Antonio Topics
