Skip main navigation
Closed
  • Listed by: Real Broker LLC • Kris M Yoon • Contact: 314-520-7980
    Bought with: EXP Realty, LLC
    Price Unknown

    1926 Farrell Dr, Saint Louis, MO 63133

    2beds
    1,060sqft
    Single Family Residence
    Built in 1951
    6,050 Square Feet Lot
    $154,000 Zestimate®
    $--/sqft
    $1,346 Estimated rent

    Home value

    $154,000

    $142,000 - $168,000

    $1,346/mo

    Zestimate® history
    Loading
    Loading...

    Owner options

    List your home for rent

    $1,346/mo

    Rent Zestimate®

    Find your next renter with Zillow Rental Manager. Plus, with online applications, you can quickly screen prospective tenants – for free.

    Learn more

    $1,346/mo

    Rent Zestimate®

    Refinance and save

    Refinancing to a lower rate could help reduce your monthly payments and save thousands over the life of the loan.

    See today's rates

    Explore your selling options

    Work with a Zillow partner agent

    Leverage their expertise and Zillow's premium Showcase listings to get your home seen by more buyers.

    Get started

    List with your own agent

    Get your home in front of millions of buyers by listing it on Zillow.

    Learn how to do it

    Sell it yourself

    Take full control of how buyers see your home on Zillow by listing For Sale by Owner (FSBO).

    List your home

    What's special

    Full basementAdditional finished spaceLuxury formica countertopsNewly refinished hardwood floorsDedicated dining spaceBrand new stainless appliancesFully renovated bungalow
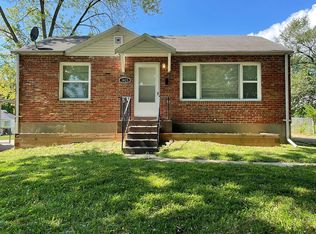
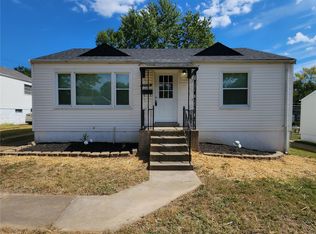
    Welcome to this fully renovated bungalow in the quiet Hanley Hills neighborhood. This 2 bed 1 bath home offers over 950 sq ft of beautiful living space. The spacious, light filled living room with newly refinished hardwood floors flows into your dedicated dining space. Kitchen features new dark wood cabinets, luxury formica countertops, luxury vinyl flooring and brand new stainless appliances including a built in microwave and dishwasher! Enjoy a quick bite at the breakfast bar or use the space for a buffet while entertaining. The bonus room off the kitchen could serve multiple functions - mud room, family room, exercise space?? A fresh and bright updated bathroom serves both bedrooms to finish off the first floor. Full basement includes additional finished space and a wide open area for storage or living. Fresh paint inside and out! New HVAC, Water heater, roof and gutters in 2024. All this home is missing is you! Make your appointment today. Additional Rooms: Mud Room

    Zillow last checked:

    Listing updated:

    Listed by:

    Kris M Yoon 314-520-7980,

    Real Broker LLC

    Bought with:

    Mark & Neil Gellman, 2007022959

    EXP Realty, LLC

    Source: MARIS,MLS#: 25000838MLS LogoOriginating MLS: St. Louis Association of REALTORS

    Facts & features

    Interior

    Bedrooms & bathrooms
    • Bedrooms: 2
    • Bathrooms: 1
    • Full bathrooms: 1
    • Main level bathrooms: 1
    • Main level bedrooms: 2
    Heating
    • Forced Air, Natural Gas
    Cooling
    • Central Air, Electric
    Appliances
    • Included: Dishwasher, Disposal, Electric Range, Electric Oven, Refrigerator, Stainless Steel Appliance(s), Gas Water Heater
    Features
    • Open Floorplan, Breakfast Bar, Separate Dining
    • Flooring: Hardwood
    • Doors: Storm Door(s)
    • Windows: Window Treatments, Insulated Windows, Tilt-In Windows
    • Basement: Full,Partially Finished,Concrete,Sleeping Area
    • Has fireplace: No
    Interior area
    • Total structure area: 1,060
    • Total interior livable area: 1,060 sqft
    • Finished area above ground: 972
    • Finished area below ground: 88

    Property

    Parking
    • Parking features: Off Street, Tandem
    Features
    • Levels: One
    Lot
    • Size: 6,050 Square Feet
    • Dimensions: 55 x 110
    • Features: Level
    Details
    • Parcel number: 16J520063
    • Special conditions: Standard

    Construction

    Type & style
    • Home type: SingleFamily
    • Architectural style: Traditional,Bungalow
    • Property subtype: Single Family Residence
    Materials
    • Asbestos
    Condition
    • Updated/Remodeled
    • New construction: No
    • Year built: 1951

    Utilities & green energy

    • Sewer: Public Sewer
    • Water: Public

    Community & HOA

    Community
    • Security: Smoke Detector(s)
    • Subdivision: Hanley Hills 5th Add
    Location
    • Region: Saint Louis

    Financial & listing details

    • Tax assessed value: $66,700
    • Annual tax amount: $1,334
    • Date on market: 1/9/2025
    • Cumulative days on market: 78 days
    • Listing terms: Cash,Conventional,FHA,VA Loan
    • Ownership: Private
    • Road surface type: Concrete, Dirt

    Price history

    DateEventPrice
    3/27/2025Sold--
    Source: MARIS #25000838 Report a problem
    1/24/2025Contingent$139,900$132/sqft
    Source: MARIS #25000838 Report a problem
    1/9/2025Listed for sale$139,900+366.3%$132/sqft
    Source: MARIS #25000838 Report a problem
    11/3/2020Sold--
    Source: Public Record Report a problem
    12/4/2009Listing removed$30,000$28/sqft
    Source: Coldwell Banker Premier Group #90056216 Report a problem
    10/25/2009Listed for sale$30,000$28/sqft
    Source: Coldwell Banker Premier Group #90056216 Report a problem
    7/3/2001Sold--
    Source: Public Record Report a problem

    Public tax history

    YearProperty taxesTax assessment
    2025$1,166 -12.6%$12,680 -10.5%
    2024$1,334 -4.3%$14,160
    2023$1,394 +40.3%$14,160 +66.4%
    2022$994 +4.2%$8,510
    2021$954 -3.4%$8,510 +4.7%
    2020$988 -5.7%$8,130
    2019$1,048 $8,130 -1.9%
    2018$1,048 $8,290
    2017$1,048 -0.6%$8,290 +14.8%
    2016$1,054 +10%$7,220
    2015$959 $7,220 -26.4%
    2014$959 -23.8%$9,810
    2013$1,258 $9,810 +0.1%
    2012-- $9,800
    2011-- $9,800
    2010$1,136 +8.7%$9,800
    2009$1,044 -2.8%$9,800 -9.2%
    2008$1,074 +9.9%$10,790
    2007$977 $10,790 +15%
    2006$977 +3.1%$9,380
    2005$948 +32.7%$9,380 +36.3%
    2003$714 +5.1%$6,880 -5.5%
    2002$680 +3.8%$7,280
    2001$655 $7,280
    Find assessor info on the county website

    Neighborhood: 63133

    Nearby schools

    GreatSchools rating
    Schools provided by the listing agent
    • Elementary: Washington Elem.
    • Middle: Washington Middle School
    • High: Normandy High

    Source: MARIS. This data may not be complete. We recommend contacting the local school district to confirm school assignments for this home.