Beautiful new construction home offering 2,005 sq ft with 3 large bedrooms and 2.5 baths. Features include a desirable large 14'X19' primary suite on the main level, custom kitchen cabinets, and a spacious walk-in pantry. Enjoy the 10' x 24' covered back porch overlooking a generous 0.51-acre lot. Complete with a 2-car garage and a 1-year builder's warranty for added peace of mind. The grass shown in front image of house on listing photo has been digitally added for visualization purposes.
Sold for $389,900
Street View
$389,900
1926 Goolsby Ln, Cookeville, TN 38506
3beds
2,005sqft
Single Family Residence
Built in 2026
0.53 Acres Lot
$392,000 Zestimate®
$194/sqft
$2,384 Estimated rent
Home value
$392,000
$333,000 - $463,000
$2,384/mo
Zestimate® history
Owner options
List your home for rent
$2,384/mo
Rent Zestimate®
Find your next renter with Zillow Rental Manager. Plus, with online applications, you can quickly screen prospective tenants – for free.
$2,384/mo
Rent Zestimate®
Refinance and save
$2,276/mo
Est. payment
Refinancing to a lower rate could help reduce your monthly payments and save thousands over the life of the loan.
$2,276/mo
Est. payment
Explore your selling options
Work with a Zillow partner agent
Leverage their expertise and Zillow's premium Showcase listings to get your home seen by more buyers.
Get startedList with your own agent
Get your home in front of millions of buyers by listing it on Zillow.
Learn how to do itSell it yourself
Take full control of how buyers see your home on Zillow by listing For Sale by Owner (FSBO).
List your homeWhat's special
Spacious walk-in pantryCustom kitchen cabinets
Zillow last checked:
Listing updated:
Listed by:
Joey Reels,
Southern Realty Group LLC #2
Bought with:
Thomas Cribbs, 289908
Onward Real Estate
Source: UCMLS,MLS#: 242159
Facts & features
Interior
Bedrooms & bathrooms
- Bedrooms: 3
- Bathrooms: 3
- Full bathrooms: 2
- Partial bathrooms: 1
- Main level bedrooms: 1
Primary bedroom
- Level: Main
- Area: 266
- Dimensions: 14 x 19
Bedroom 2
- Level: Upper
- Area: 238
- Dimensions: 14 x 17
Bedroom 3
- Level: Upper
- Area: 238
- Dimensions: 14 x 17
Dining room
- Level: Main
- Area: 168
- Dimensions: 14 x 12
Living room
- Level: Main
- Area: 280
- Dimensions: 14 x 20
Heating
- Central
Cooling
- Central Air
Appliances
- Included: Dishwasher, Microwave, Electric Water Heater
- Laundry: Main Level
Features
- New Floor Covering, New Paint, Ceiling Fan(s), Walk-In Closet(s)
- Windows: Double Pane Windows
- Basement: Crawl Space
- Has fireplace: No
- Fireplace features: None
Interior area
- Total structure area: 2,005
- Total interior livable area: 2,005 sqft
Property
Parking
- Total spaces: 2
- Parking features: Concrete, Garage Door Opener, Attached, Main Level
- Has attached garage: Yes
- Covered spaces: 2
- Has uncovered spaces: Yes
Features
- Levels: Two
- Patio & porch: Porch, Covered, Deck
Lot
- Size: 0.53 Acres
- Dimensions: 90 x 255.80 IRR
- Features: Irregular Lot
Details
- Parcel number: 095O C 003.00
Construction
Type & style
- Home type: SingleFamily
- Property subtype: Single Family Residence
Materials
- Vinyl Siding, Frame
- Roof: Composition
Condition
- Year built: 2026
Utilities & green energy
- Electric: Circuit Breakers
- Sewer: Septic Tank
- Water: Public
- Utilities for property: Natural Gas Not Available
Community & HOA
Community
- Security: Smoke Detector(s)
- Subdivision: Pembrooke Pines
HOA
- Has HOA: No
- Amenities included: None
Location
- Region: Cookeville
Financial & listing details
- Price per square foot: $194/sqft
- Tax assessed value: $40,000
- Annual tax amount: $266
- Date on market: 2/14/2026
- Road surface type: Paved
Price history
| Date | Event | Price |
|---|---|---|
| 3/20/2026 | Sold | $389,900$194/sqft |
Source:  UCMLS #242159 Report a problem UCMLS #242159 Report a problem | ||
| 2/14/2026 | Listed for sale | $389,900$194/sqft |
Source: UCMLS #242159 Report a problem | ||
Public tax history
| Year | Property taxes | Tax assessment |
|---|---|---|
| 2025 | $266 | $10,000 |
| 2024 | $266 | $10,000 |
| 2023 | $266 | $10,000 |
Find assessor info on the county website
Neighborhood: 38506
Nearby homes
- $385,0003 bd3 ba2k sqft1930 Goolsby Ln, Cookeville, TN 38506Sold
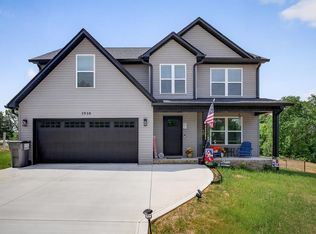
- $362,0003 bd2 ba1.8k sqft1922 Goolsby Ln, Cookeville, TN 38506Sold
- $17,000-- bd-- ba-- sqft1923 Goolsby Ln, Cookeville, TN 38506Off Market
- $360,0003 bd3 ba2k sqft1936 Goolsby Ln, Cookeville, TN 38506Sold
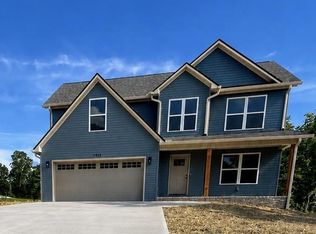
- $344,9003 bd2 ba1.6k sqft1925 Goolsby Ln, Cookeville, TN 38506Pending
- $45,200-- bd-- ba-- sqftHenry Rice Rd, Cookeville, TN 38506Off Market
- $343,3003 bd2 ba1.5k sqft1929 Goolsby Ln, Cookeville, TN 38506Off Market
- $31,200-- bd-- ba-- sqftHenry Rice Rd, Cookeville, TN 38506Off Market
Nearby schools
GreatSchools rating
- 7/10Prescott South Middle SchoolGrades: 5-8Distance: 2.8 mi
- 8/10Cookeville High SchoolGrades: PK,9-12Distance: 8.1 mi
- 8/10Prescott South Elementary SchoolGrades: PK-4Distance: 2.8 mi


Get pre-qualified for a loan
At Zillow Home Loans, we can pre-qualify you in as little as 5 minutes with no impact to your credit score.An equal housing lender. NMLS #10287.
Sell for more on Zillow
Get a Zillow Showcase℠ listing at no additional cost and you could sell for .
$392,000
2% more
+$7,840
With Zillow Showcase(estimated)
$399,840
- Tennessee
- Putnam County
- Cookeville
- 38506
- 1926 Goolsby Ln
Nearby cities
Nearby neighborhoods
Nearby zip codes
Other Cookeville Topics
