Skip main navigation
Sold for $275,000
  • $275,000

    1926 Greenhaven Dr, Baltimore, MD 21209

    3beds
    2,043sqft
    Townhouse
    Built in 1970
    -- sqft lot
    $285,800 Zestimate®
    $135/sqft
    $2,611 Estimated rent

    Home value

    $285,800

    $263,000 - $312,000

    $2,611/mo

    Zestimate® history
    Loading
    Loading...

    Owner options

    List your home for rent

    $2,611/mo

    Rent Zestimate®

    Find your next renter with Zillow Rental Manager. Plus, with online applications, you can quickly screen prospective tenants – for free.

    Learn more

    $2,611/mo

    Rent Zestimate®

    Refinance and save

    $1,814/mo

    Est. payment

    Refinancing to a lower rate could help reduce your monthly payments and save thousands over the life of the loan.

    See today's rates

    $1,814/mo

    Est. payment

    Explore your selling options

    Work with a Zillow partner agent

    Leverage their expertise and Zillow's premium Showcase listings to get your home seen by more buyers.

    Get started

    List with your own agent

    Get your home in front of millions of buyers by listing it on Zillow.

    Learn how to do it

    Sell it yourself

    Take full control of how buyers see your home on Zillow by listing For Sale by Owner (FSBO).

    List your home

    What's special


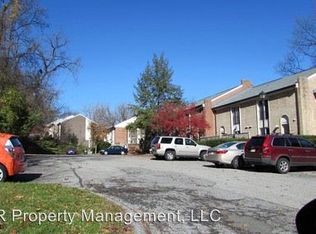
    OPEN HOUSE CANCELLED- OFFER ACCEPTED Welcome to the hidden oasis of Greenberry Woods, where townhome living meets the charm of Mount Washington. Nestled in this picturesque neighborhood, this hidden gem offers a tranquil wooded setting while maintaining excellent connectivity to I-83 and Northern Parkway. Greenberry Woods boasts an array of amenities, including easy parking, a refreshing swimming pool, and a delightful playground. This end-of-group townhome spans over 2,000+ square feet across three finished levels, ensuring ample space for all your needs. Key features include a newly Updated Eat-In Kitchen: adorned with modern finishes, perfect for your culinary pleasures. Hardwood floors grace the entire home, enhancing its elegance. A thoughtfully designed open floor plan includes a kitchen with a spacious pantry, dining area, and living room featuring a built-in buffet/bar for ample storage. The cozy fireplace is ideal for unwinding, with sliding glass doors leading to a raised deck offering a serene view of the surrounding woods. The primary bedroom is complete with an ensuite bathroom and an expansive walk-in closet. Two additional bedrooms share a well-appointed hall bathroom, catering to the entire household. The versatile lower level is partially finished offering flexibility as a fourth bedroom or a versatile living area, with abundant storage options, including closets and built-ins, to keep your belongings organized and easily accessible. The convenient location of Greenberry Woods is nothing short of exceptional. Within walking distance, you'll find: Mount Washington Village, Northwest Park, Jones Falls Trail, MTA Light Rail, Sinai Hospital, Mount Washington Pediatric Hospital. Proximity to Major Destinations, with easy access to a myriad of entertainment, dining, and shopping options with proximity to: Inner Harbor, Downtown Baltimore, Towson. Close to Renowned Educational Institutions, Johns Hopkins University, Loyola University, Notre Dame College, University of Baltimore, Maryland Institute of Art. All exterior maintenance, including roof replacement is included in the association fees.

    Zillow last checked:

    Listing updated:

    Listed by:

    Jennifer Lalla 410-949-5336,

    Next Step Realty,

    Listing Team: The Beth Engel Group, Co-Listing Team: The Beth Engel Group,Co-Listing Agent: Beth Engel 443-632-7331,

    Next Step Realty

    Bought with:

    Jonathan Hoory, 5003332

    EXIT Preferred Realty, LLC

    Source: Bright MLS,MLS#: MDBA2138950MLS Logo

    Facts & features

    Interior

    Bedrooms & bathrooms
    • Bedrooms: 3
    • Bathrooms: 3
    • Full bathrooms: 2
    • 1/2 bathrooms: 1
    • Main level bathrooms: 1
    Rooms
    • Room types: Living Room, Dining Room, Primary Bedroom, Bedroom 2, Bedroom 3, Kitchen, Basement, Laundry, Office, Bathroom 2, Primary Bathroom, Half Bath
    Basement
    • Area: 0
    Heating
    • Forced Air, Natural Gas
    Cooling
    • Central Air, Electric
    Appliances
    • Included: Microwave, Dishwasher, Refrigerator, Cooktop, Oven/Range - Gas, Stainless Steel Appliance(s), Dryer, Washer, Gas Water Heater
    • Laundry: In Basement, Dryer In Unit, Lower Level, Washer In Unit, Laundry Room
    Features
    • Built-in Features, Floor Plan - Traditional, Eat-in Kitchen, Bathroom - Tub Shower, Upgraded Countertops, Recessed Lighting, Kitchen - Table Space, Primary Bath(s), Bathroom - Walk-In Shower, Breakfast Area, Ceiling Fan(s), Dining Area, Combination Dining/Living, Kitchen - Gourmet, Pantry, Walk-In Closet(s)
    • Flooring: Wood
    • Doors: Sliding Glass, Six Panel
    • Basement: Connecting Stairway,Full,Finished,Exterior Entry,Rear Entrance,Space For Rooms,Walk-Out Access
    • Has fireplace: No
    Interior area
    • Total structure area: 2,043
    • Total interior livable area: 2,043 sqft
    • Finished area above ground: 2,043
    • Finished area below ground: 0

    Property

    Parking
    • Parking features: Paved, Unassigned, On Street, Off Street, Parking Lot
    • Has uncovered spaces: Yes
    Accessibility
    • Accessibility features: None
    Features
    • Levels: Three
    • Stories: 3
    • Patio & porch: Deck, Patio
    • Exterior features: Sidewalks, Street Lights
    • Pool features: Community
    • Has view: Yes
    • View description: Trees/Woods
    Lot
    • Features: Backs to Trees, Cul-De-Sac, Front Yard, Wooded, Corner Lot/Unit
    Details
    • Additional structures: Above Grade, Below Grade
    • Parcel number: 0327174736C072
    • Zoning: R-2
    • Special conditions: Standard

    Construction

    Type & style
    • Home type: Townhouse
    • Architectural style: Colonial
    • Property subtype: Townhouse
    Materials
    • Brick
    • Foundation: Slab
    • Roof: Shingle
    Condition
    • Excellent
    • New construction: No
    • Year built: 1970

    Utilities & green energy

    • Sewer: Public Sewer
    • Water: Public
    • Utilities for property: Cable Available, Natural Gas Available

    Community & HOA

    Community
    • Features: Pool
    • Condo and coop fee: $519 monthly
    • Subdivision: Greenberry Woods
    HOA
    • Has HOA: No
    • Amenities included: Common Grounds, Pool, Tot Lots/Playground
    • Services included: Maintenance Structure, Maintenance Grounds, Management, Pool(s), Reserve Funds, Snow Removal, Water, Trash
    • HOA name: Greenberry Woods
    Location
    • Region: Baltimore
    • Municipality: Baltimore City

    Financial & listing details

    • Price per square foot: $135/sqft
    • Tax assessed value: $183,800
    • Annual tax amount: $4,305
    • Date on market: 9/12/2024
    • Listing agreement: Exclusive Right To Sell
    • Listing terms: Negotiable
    • Ownership: Condominium

    Price history

    DateEventPrice
    11/1/2024Sold$275,000-1.8%$135/sqft
    Source: Bright MLS #MDBA2138950 Report a problem
    10/5/2024Contingent$280,000$137/sqft
    Source: Bright MLS #MDBA2138950 Report a problem
    9/12/2024Listed for sale$280,000+1.8%$137/sqft
    Source: Bright MLS #MDBA2138950 Report a problem
    9/5/2024Listing removed$2,700$1/sqft
    Source: Bright MLS #MDBA2133142 Report a problem
    7/30/2024Listed for rent$2,700-1.8%$1/sqft
    Source: Bright MLS #MDBA2133142 Report a problem
    6/20/2024Listing removed--
    Source: Bright MLS #MDBA2125988 Report a problem
    6/1/2024Listing removed--
    Source: Bright MLS #MDBA2125988 Report a problem
    5/21/2024Listed for sale$275,000+19.6%$135/sqft
    Source: Bright MLS #MDBA2125988 Report a problem
    4/21/2024Listing removed--
    Source: Bright MLS #MDBA2101766 Report a problem
    1/16/2024Listed for rent$2,750-8.2%$1/sqft
    Source: Bright MLS #MDBA2101766 Report a problem
    9/26/2023Listing removed--
    Source: Bright MLS #MDBA2086784 Report a problem
    5/24/2023Listed for rent$2,995$1/sqft
    Source: Bright MLS #MDBA2086784 Report a problem
    5/8/2023Sold$230,000+48.4%$113/sqft
    Source: Public Record Report a problem
    8/26/2013Sold$155,000-3.1%$76/sqft
    Source: Public Record Report a problem
    6/7/2013Pending sale$159,900$78/sqft
    Source: Coldwell Banker Residential Brokerage - Roland Park #BA8030747 Report a problem
    6/3/2013Price change$159,900-1.9%$78/sqft
    Source: Coldwell Banker Residential Brokerage - Roland Park #BA8030747 Report a problem
    4/25/2013Price change$163,000-3.5%$80/sqft
    Source: Coldwell Banker Residential Brokerage - Roland Park #BA8030747 Report a problem
    3/28/2013Price change$168,900-1.8%$83/sqft
    Source: Coldwell Banker Residential Brokerage - Roland Park #BA8030747 Report a problem
    3/16/2013Listed for sale$172,000$84/sqft
    Source: Coldwell Banker Residential Brokerage - Roland Park #BA8030747 Report a problem
    1/4/2013Listing removed$172,000$84/sqft
    Source: Coldwell Banker Residential Brokerage - Roland Park #BA7818573 Report a problem
    5/11/2012Price change$172,000-3.9%$84/sqft
    Source: Coldwell Banker Residential Brokerage - Roland Park #BA7818573 Report a problem
    4/15/2012Listed for sale$179,000$88/sqft
    Source: Coldwell Banker Residential Brokerage - Roland Park #BA7818573 Report a problem

    Public tax history

    YearProperty taxesTax assessment
    2025-- $204,233 +11.1%
    2024$4,338 +0.7%$183,800 +0.7%
    2023$4,305 +0.8%$182,433 -0.7%
    2022$4,273 +0.8%$183,800 +2.3%
    2021$4,241 +2.8%$179,700 +2.8%
    2020$4,125 +2.9%$174,800 -2.7%
    2019$4,010 +3%$179,700 +8.9%
    2018$3,894 +3.1%$165,000 +3.1%
    2017$3,776 +43.4%$160,000 +3.2%
    2016$2,634 $155,000 +3.3%
    2015$2,634 $150,000
    2014$2,634 $150,000
    2013-- $150,000 -23.1%
    2012-- $195,000 +8.3%
    2011-- $180,000 +9.1%
    2010-- $165,000 +10%
    2009-- $150,000 +15.4%
    2008-- $130,000 +18.2%
    2007-- $110,000 +22.2%
    2006-- $90,000
    2005-- $90,000
    2004-- $90,000
    2003-- $90,000
    2002-- $90,000
    2001-- $90,000
    Find assessor info on the county website

    Neighborhood: Mount Washington

    Nearby schools

    GreatSchools rating
    Schools provided by the listing agent
    • Elementary: Mt. Washington
    • Middle: Vanguard Collegiate
    • District: Baltimore City Public Schools

    Source: Bright MLS. This data may not be complete. We recommend contacting the local school district to confirm school assignments for this home.

    Get a cash offer in 3 minutes
    Find out how much your home could sell for in as little as 3 minutes with a no-obligation cash offer.
    Estimated market value
    $285,800
    Get a cash offer in 3 minutes
    Find out how much your home could sell for in as little as 3 minutes with a no-obligation cash offer.
    Estimated market value
    $285,800