Skip main navigation
Closed
  • $444,000

    1926 Harrison Park Dr, Chamblee, GA 30341

    3beds
    1,845sqft
    Townhouse, Residential
    Built in 2002
    1,742 Square Feet Lot
    $451,000 Zestimate®
    $241/sqft
    $2,693 Estimated rent

    Home value

    $451,000

    $428,000 - $474,000

    $2,693/mo

    Zestimate® history
    Loading
    Loading...

    Owner options

    List your home for rent

    $2,693/mo

    Rent Zestimate®

    Find your next renter with Zillow Rental Manager. Plus, with online applications, you can quickly screen prospective tenants – for free.

    Learn more

    $2,693/mo

    Rent Zestimate®

    Refinance and save

    $2,963/mo

    Est. payment

    Refinancing to a lower rate could help reduce your monthly payments and save thousands over the life of the loan.

    See today's rates

    $2,963/mo

    Est. payment

    Explore your selling options

    Work with a Zillow partner agent

    Leverage their expertise and Zillow's premium Showcase listings to get your home seen by more buyers.

    Get started

    List with your own agent

    Get your home in front of millions of buyers by listing it on Zillow.

    Learn how to do it

    Sell it yourself

    Take full control of how buyers see your home on Zillow by listing For Sale by Owner (FSBO).

    List your home

    What's special

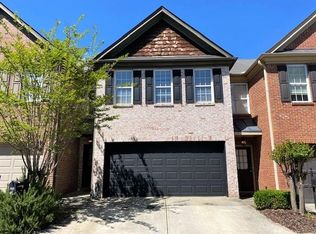
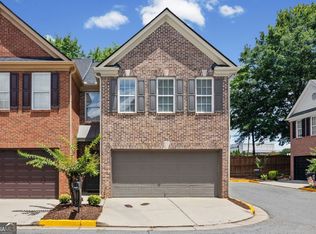
    Rare opportunity to own a move-in ready townhome in the quaint community Harrison Park in the highly desirable Ashford Park neighborhood! Conveniently positioned adjacent to and with access to Georgian Hills Park, sits this picturesque townhome showcasing timeless architecture and hard to find 2-car garage with direct entry to the main level, plus a fenced-in, walkout backyard. It’s not often you find a townhome with a backyard, let alone one that is accessible from the main floor! Welcoming curb appeal greets you as you enter to an inviting open concept floor plan featuring flawless functionality. Adorned with hardwood floors, a neutral palette and abundant natural light, this generously sized townhome is the whole package! A comfortable fireside family room and true dining space are open to the kitchen making entertaining large parties or hosting more intimate gatherings a breeze. Relish in the renovated kitchen equipped with timeless white cabinetry, granite counters, stainless steel appliances with gas range and one year old dishwasher, decently sized pantry and breakfast bar, which is an ideal spot for displaying platters when entertaining guests. Just imagine opening the door to the private backyard while friends and family mingle seamlessly from the family room and kitchen out back while you grill out or relax on the cozy patio furniture sipping a cool evening beverage beneath the bistro lights. Retreat upstairs to an oversized primary bedroom with vaulted ceiling and sitting area adjoined by an en-suite highlighted by a double vanity with marble counters, soaking tub, water closet, separate shower and walk-in closet. Completing the second level are two additional bedrooms, a full bathroom, sizable linen closet providing plentiful storage and laundry room. Both HVAC systems replaced in 2018 and water heater replaced in 2019. Premier location minutes to all the city has to offer, less than 2 miles to the shops and restaurants in Brookhaven Village such as Verde, Haven, Grindhouse and Savi. Close proximity to the Brookhaven Farmers Market, multiple parks including Georgian Hills Park, Skyland Park/Dog Park, Brookhaven Park/Dog Park, Ashford Park/Splash Pad, the Town Brookhaven, Downtown Chamblee, delicious international cuisine on the Buford Highway corridor, 57th Fighter Group Restaurant, MARTA and major highways! An unbeatable price in an unmatched location!

    Zillow last checked:

    Listing updated:

    Listed by:

    KYLE MACDONALD,

    Keller Knapp 678-232-7655,

    Stephanie MacDonald,

    Keller Knapp

    Bought with:

    Hunar Amedi, 404758

    Realty Hub, LLC

    Source: FMLS GA,MLS#: 7419462MLS Logo

    Facts & features

    Interior

    Bedrooms & bathrooms
    • Bedrooms: 3
    • Bathrooms: 3
    • Full bathrooms: 2
    • 1/2 bathrooms: 1
    Rooms
    • Room types: Bedroom, Family Room, Other
    Primary bedroom
    • Features: Oversized Master, Split Bedroom Plan, Other
    • Level: Oversized Master, Split Bedroom Plan, Other
    Bedroom
    • Features: Oversized Master, Split Bedroom Plan, Other
    Primary bathroom
    • Features: Double Vanity, Separate Tub/Shower, Soaking Tub, Other
    Dining room
    • Features: Open Concept, Other
    Kitchen
    • Features: Breakfast Bar, Cabinets White, Eat-in Kitchen, Pantry Walk-In, Stone Counters, View to Family Room, Other
    Heating
    • Central, Forced Air
    Cooling
    • Ceiling Fan(s), Central Air, Electric
    Appliances
    • Included: Dishwasher, Disposal, Dryer, Electric Oven, Gas Cooktop, Microwave, Refrigerator, Self Cleaning Oven, Washer, Other
    • Laundry: Laundry Room, Upper Level, Other
    Features
    • Crown Molding, Double Vanity, Entrance Foyer, High Ceilings 9 ft Main, High Speed Internet, Recessed Lighting, Tray Ceiling(s), Walk-In Closet(s), Other
    • Flooring: Carpet, Hardwood
    • Windows: Double Pane Windows, Window Treatments
    • Basement: None
    • Attic: Pull Down Stairs
    • Number of fireplaces: 1
    • Fireplace features: Family Room, Gas Log, Gas Starter, Glass Doors
    • Common walls with other units/homes: 2+ Common Walls
    Interior area
    • Total structure area: 1,845
    • Total interior livable area: 1,845 sqft
    • Finished area above ground: 1,845

    Property

    Parking
    • Total spaces: 2
    • Parking features: Attached, Garage, Kitchen Level, Level Driveway
    • Attached garage spaces: 2
    • Has uncovered spaces: Yes
    Accessibility
    • Accessibility features: None
    Features
    • Levels: Two
    • Stories: 2
    • Patio & porch: Patio, Rear Porch
    • Exterior features: Lighting, Permeable Paving, Rain Gutters, Other
    • Pool features: None
    • Spa features: None
    • Fencing: Back Yard
    • Has view: Yes
    • View description: City, Park/Greenbelt, Trees/Woods
    • Waterfront features: None
    • Body of water: None
    Lot
    • Size: 1,742 Square Feet
    • Features: Back Yard, Landscaped, Level, Private, Other
    Details
    • Additional structures: None
    • Parcel number: 18 271 18 005
    • Other equipment: None
    • Horse amenities: None

    Construction

    Type & style
    • Home type: Townhouse
    • Architectural style: Townhouse,Traditional
    • Property subtype: Townhouse, Residential
    • Attached to another structure: Yes
    Materials
    • Brick Front, HardiPlank Type
    • Foundation: Slab
    • Roof: Shingle
    Condition
    • Resale
    • New construction: No
    • Year built: 2002

    Utilities & green energy

    • Electric: None
    • Sewer: Public Sewer
    • Water: Public
    • Utilities for property: Cable Available, Electricity Available, Natural Gas Available, Phone Available, Sewer Available, Underground Utilities, Water Available
    Green energy
    • Energy efficient items: None
    • Energy generation: None
    • Water conservation: Low-Flow Fixtures

    Community & HOA

    Community
    • Features: Homeowners Assoc, Near Public Transport, Near Schools, Near Shopping, Near Trails/Greenway, Park, Playground, Public Transportation, Sidewalks, Street Lights, Other
    • Security: Carbon Monoxide Detector(s), Smoke Detector(s)
    • Subdivision: Harrison Park
    HOA
    • Has HOA: Yes
    • Services included: Insurance, Maintenance Grounds, Trash, Water
    • HOA fee: $187 monthly
    Location
    • Region: Chamblee

    Financial & listing details

    • Price per square foot: $241/sqft
    • Tax assessed value: $439,400
    • Annual tax amount: $4,131
    • Date on market: 7/11/2024
    • Cumulative days on market: 6 days
    • Ownership: Fee Simple
    • Electric utility on property: Yes
    • Road surface type: Asphalt

    Price history

    DateEventPrice
    8/29/2024Sold$444,000-1.1%$241/sqft
    Source: FMLS GA #7419462 Report a problem
    7/26/2024Pending sale$449,000$243/sqft
    Source: FMLS GA #7419462 Report a problem
    7/11/2024Listed for sale$449,000+79.6%$243/sqft
    Source: FMLS GA #7419462 Report a problem
    11/13/2014Sold$250,000-2.3%$136/sqft
    Source: Public Record Report a problem
    10/15/2014Pending sale$255,900$139/sqft
    Source: Georgia Renaissance Realty #5351196 Report a problem
    10/5/2014Listed for sale$255,900+34.3%$139/sqft
    Source: Georgia Renaissance Realty #5351196 Report a problem
    10/31/2012Sold$190,500-13.4%$103/sqft
    Source: Public Record Report a problem
    4/2/2012Listing removed$219,900$119/sqft
    Source: Keller Williams First Atlanta Report a problem
    2/24/2012Price change$219,900+0.4%$119/sqft
    Source: Keller Williams Realty -First Atl. Report a problem
    12/9/2011Price change$219,000-4.7%$119/sqft
    Source: RE/MAX Around Atlanta #3143044 Report a problem
    10/28/2011Listed for sale$229,700+11.6%$124/sqft
    Source: RE/MAX Around Atlanta #3143044 Report a problem
    4/30/2003Sold$205,900$112/sqft
    Source: Public Record Report a problem

    Public tax history

    YearProperty taxesTax assessment
    2025$5,094 +13.1%$175,760 +3.4%
    2024$4,504 +9%$170,000 -5%
    2023$4,131 +2.1%$178,880 +18.9%
    2022$4,048 +10.5%$150,440 +12.3%
    2021$3,665 -5.1%$134,000 -4.6%
    2020$3,861 +3.8%$140,400 +3.6%
    2019$3,722 +6.8%$135,480 +9.4%
    2018$3,483 -1.9%$123,800 +7.4%
    2017$3,552 +11.5%$115,240 +11.9%
    2016$3,187 $102,960 +17%
    2014$3,187 $88,000 +15.5%
    2013-- $76,184 -13.5%
    2012-- $88,120 -3.3%
    2011-- $91,160
    2010$2,845 $91,160
    2009$2,845 +10.9%$91,160
    2008$2,566 $91,160
    Find assessor info on the county website

    Neighborhood: Ashford Park

    Nearby schools

    GreatSchools rating
    Schools provided by the listing agent
    • Elementary: Ashford Park
    • Middle: Chamblee
    • High: Chamblee Charter

    Source: FMLS GA. This data may not be complete. We recommend contacting the local school district to confirm school assignments for this home.

    Get a cash offer in 3 minutes
    Find out how much your home could sell for in as little as 3 minutes with a no-obligation cash offer.
    Estimated market value
    $451,000
    Get a cash offer in 3 minutes
    Find out how much your home could sell for in as little as 3 minutes with a no-obligation cash offer.
    Estimated market value
    $451,000