Skip main navigation
Closed
  • $890,000

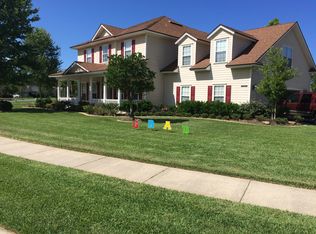
    1926 HICKORY TRACE Drive, Fleming Island, FL 32003

    5beds
    4,070sqft
    Single Family Residence
    Built in 2013
    0.39 Acres Lot
    $858,600 Zestimate®
    $219/sqft
    $4,921 Estimated rent

    Home value

    $858,600

    $781,000 - $944,000

    $4,921/mo

    Zestimate® history
    Loading
    Loading...

    Owner options

    List your home for rent

    $4,921/mo

    Rent Zestimate®

    Find your next renter with Zillow Rental Manager. Plus, with online applications, you can quickly screen prospective tenants – for free.

    Learn more

    $4,921/mo

    Rent Zestimate®

    Refinance and save

    $6,563/mo

    Est. payment

    Refinancing to a lower rate could help reduce your monthly payments and save thousands over the life of the loan.

    See today's rates

    $6,563/mo

    Est. payment

    Explore your selling options

    Work with a Zillow partner agent

    Leverage their expertise and Zillow's premium Showcase listings to get your home seen by more buyers.

    Get started

    List with your own agent

    Get your home in front of millions of buyers by listing it on Zillow.

    Learn how to do it

    Sell it yourself

    Take full control of how buyers see your home on Zillow by listing For Sale by Owner (FSBO).

    List your home

    What's special

    Double-sided fireplaceSerene pondFenced heated saltwater poolGranite countersOutdoor kitchenBonus room upstairsVenetian mirror
    Welcome to the epitome of luxury living in gated River Hills Reserve at Fleming Island Plantation! This expansive 5-bed, 4.5-bath home boasts two 2-car garages. The interior is a masterpiece of design, featuring wood tile flooring and crown molding throughout. The dining room is elegantly appointed w/hutches and custom molding. The Hearth Room, w/ double-sided fireplace and maple mantle, opens to a formal living room creating an inviting atmosphere. This home is perfect for gatherings. Complete with a butler's pantry, granite counters and wine cellar, is a connoisseur's dream. Step outside to a fenced, heated saltwater pool overlooking a serene pond and the 14th hole. The pavered patio, pristine lighting, and outdoor kitchen w/ gas grill and fridge make this an entertainer's paradise. The whole-house generator + hookup ensures peace of mind. The kitchen is a chef's delight, w/2 ovens (one is convection), an island w/a sink, SS appliances, a wine fridge, above-cabinet lighting, granite counters, and a walk-in pantry. The primary suite offers a luxurious retreat with walk-in shower and garden tub, double sinks, and custom California closet. The home also features a water softener with water filter, a laundry room w/cabinets and utility sink (washer/dryer convey), 2 A/C units, 2 water heaters (one tankless). Additional highlights include 50-year architectural shingles, a guest powder room w/ Venetian mirror, custom vanity, and marble flooring, 3 bedrooms on the main level (including the primary suite and 2 other bedrooms w/full baths), 2 upstairs bedrooms share a Jack-n-Jill bath. The bonus room upstairs offers even more space for your needs. Enjoy the award-winning amenities of Fleming Island Plantation, including golf, tennis, pools, playgrounds, and more.

    Zillow last checked:

    Listing updated:

    Listed by:

    CARI KNAPP 904-226-4786,

    COLDWELL BANKER VANGUARD REALTY 904-269-7117

    Bought with:

    CHRISTINA WELCH, 3186165

    KELLER WILLIAMS ST JOHNS

    Source: realMLS,MLS#: 2070213MLS Logo

    Facts & features

    Interior

    Bedrooms & bathrooms
    • Bedrooms: 5
    • Bathrooms: 5
    • Full bathrooms: 4
    • 1/2 bathrooms: 1
    Primary bedroom
    • Level: First
    Bedroom 1
    • Level: First
    Bedroom 2
    • Level: First
    Bedroom 4
    • Level: Second
    Bedroom 5
    • Level: Second
    Bonus room
    • Level: Second
    Heating
    • Central
    Cooling
    • Central Air, Electric, Multi Units, Zoned
    Appliances
    • Included: Convection Oven, Dishwasher, Disposal, Double Oven, Dryer, Electric Cooktop, Electric Oven, Gas Water Heater, Microwave, Refrigerator, Tankless Water Heater, Washer, Water Softener Owned, Wine Cooler
    • Laundry: Electric Dryer Hookup, Sink, Washer Hookup
    Features
    • Breakfast Bar, Breakfast Nook, Built-in Features, Butler Pantry, Ceiling Fan(s), Entrance Foyer, Jack and Jill Bath, Kitchen Island, Pantry, Primary Bathroom -Tub with Separate Shower, Master Downstairs, Split Bedrooms, Walk-In Closet(s), Wine Cellar
    • Flooring: Carpet, Marble, Tile
    • Number of fireplaces: 1
    • Fireplace features: Double Sided, Electric
    Interior area
    • Total interior livable area: 4,070 sqft

    Property

    Parking
    • Total spaces: 4
    • Parking features: Attached, Garage, Garage Door Opener
    • Attached garage spaces: 4
    Features
    • Levels: Two
    • Stories: 2
    • Patio & porch: Patio
    • Exterior features: Outdoor Kitchen
    • Pool features: In Ground, Salt Water, Screen Enclosure
    • Has view: Yes
    • View description: Golf Course, Pond
    • Has water view: Yes
    • Water view: Pond
    Lot
    • Size: 0.39 Acres
    • Features: On Golf Course
    Details
    • Parcel number: 17052601426603406
    • Zoning description: Residential

    Construction

    Type & style
    • Home type: SingleFamily
    • Architectural style: Traditional
    • Property subtype: Single Family Residence
    Materials
    • Stucco
    • Roof: Shingle
    Condition
    • New construction: No
    • Year built: 2013

    Utilities & green energy

    • Electric: 220 Volts, Whole House Generator
    • Sewer: Public Sewer
    • Water: Public
    • Utilities for property: Cable Available, Electricity Connected, Natural Gas Available, Sewer Connected, Water Connected, Propane

    Community & HOA

    Community
    • Security: Security Gate, Security System Owned, Smoke Detector(s)
    • Subdivision: River Hills Reserve
    HOA
    • Has HOA: Yes
    • Amenities included: Pool, Basketball Court, Children's Pool, Clubhouse, Gated, Golf Course, Jogging Path, Playground, Tennis Court(s)
    • HOA fee: $675 annually
    • Second HOA fee: $70 annually
    Location
    • Region: Fleming Island

    Financial & listing details

    • Price per square foot: $219/sqft
    • Tax assessed value: $744,134
    • Annual tax amount: $8,471
    • Date on market: 2/13/2025
    • Listing terms: Cash,Conventional,FHA,VA Loan
    • Road surface type: Concrete

    Price history

    DateEventPrice
    3/14/2025Sold$890,000-9.6%$219/sqft
    Source: realMLS #2070213 Report a problem
    2/13/2025Listed for sale$985,000+885%$242/sqft
    Source: realMLS #2070213 Report a problem
    9/20/2011Sold$100,000+33.3%$25/sqft
    Source: Public Record Report a problem
    12/22/2010Sold$75,000-62.5%$18/sqft
    Source: Public Record Report a problem
    1/18/2006Sold$200,000$49/sqft
    Source: Public Record Report a problem

    Public tax history

    YearProperty taxesTax assessment
    2025-- $476,350 +2.9%
    2024$8,471 +2.4%$462,926 +3%
    2023$8,275 +4.2%$449,443 +3%
    2022$7,938 +1.6%$436,353 +3%
    2021$7,810 +2.9%$423,644 +1.4%
    2020$7,587 $417,795 +2.3%
    2019$7,587 +1.3%$408,402 +1.9%
    2018$7,489 +8.1%$400,787 +2.1%
    2017$6,926 +0.6%$392,544 +2.1%
    2016$6,886 -0.1%$384,470 +0.7%
    2015$6,892 -1.7%$381,797 +0.8%
    2014$7,009 $378,767 +441.1%
    2013-- $70,000
    2012-- $70,000 -17.6%
    2011-- $85,000 -15%
    2010-- $100,000
    2009-- $100,000 -20%
    2008-- $125,000 +8.7%
    2007-- $115,000
    2006-- $115,000
    2005-- $115,000
    2004-- $115,000 +666.7%
    2003-- $15,000
    Find assessor info on the county website

    Neighborhood: 32003

    Nearby schools

    GreatSchools rating
    Schools provided by the listing agent
    • Elementary: Thunderbolt
    • Middle: Green Cove Springs
    • High: Fleming Island

    Source: realMLS. This data may not be complete. We recommend contacting the local school district to confirm school assignments for this home.

    Get a cash offer in 3 minutes
    Find out how much your home could sell for in as little as 3 minutes with a no-obligation cash offer.
    Estimated market value
    $858,600
    Get a cash offer in 3 minutes
    Find out how much your home could sell for in as little as 3 minutes with a no-obligation cash offer.
    Estimated market value
    $858,600