Step into this beautifully designed Craftsman style home offering 5 bedrooms, 3.5 baths, and more than 3,000 square feet of thoughtfully planned living space. Designed for comfort, privacy, and entertaining, the home combines a spacious interior with an exceptional outdoor retreat.
The main level features a guest bedroom for added flexibility, along with hardwood flooring throughout all living spaces and tile flooring in the bathrooms and laundry room. At the heart of the home, the kitchen features an oversized island, granite countertops, and distinctive lighting, creating an inviting space for both everyday living and entertaining. Upstairs, each bedroom includes a custom closet system for enhanced organization and storage.
A custom made screen door creates a charming transition to the impressive outdoor living area. Enjoy resort style living with an inground gunite saltwater pool, stone paver surround, and a new pool pump and vacuum. A wood privacy fence creates a secluded backyard setting, while a separate fenced area provides dedicated outdoor space for pets. An outdoor fireplace and custom firepit complete the space, making it ideal for relaxing or entertaining throughout the seasons.
With spacious living areas, thoughtful finishes, and a beautifully designed outdoor setting, this home offers a standout combination of style and function. Schedule your private tour today.
Pending - continue to show - inspection
$935,000
1926 Highlands Ridge Ln, Knoxville, TN 37932
5beds
3,558sqft
Single Family Residence
Built in 2018
9,583 Square Feet Lot
$-- Zestimate®
$263/sqft
$13/mo HOA
What's special
Exceptional outdoor retreatOutdoor fireplaceWood privacy fenceOversized islandThoughtful finishesSecluded backyard settingStone paver surround
- 11 days
- 1,189
- 70
Likely to sell faster than
Zillow last checked:
Listing updated:
Listed by:
Denise King,
Noble Realty 865-229-6618
Source: East Tennessee Realtors,MLS#: 1352655
Facts & features
Interior
Bedrooms & bathrooms
- Bedrooms: 5
- Bathrooms: 4
- Full bathrooms: 3
- 1/2 bathrooms: 1
Rooms
- Room types: Bonus Room
Heating
- Central, Natural Gas, Electric
Cooling
- Central Air, Ceiling Fan(s)
Appliances
- Included: Gas Range, Dishwasher, Disposal, Microwave, Refrigerator, Self Cleaning Oven
Features
- Walk-In Closet(s), Kitchen Island, Pantry, Eat-in Kitchen, Bonus Room
- Flooring: Hardwood, Tile
- Windows: Windows - Vinyl, ENERGY STAR Qualified Windows
- Basement: Slab
- Number of fireplaces: 2
- Fireplace features: Stone, Pre-Fab, Wood Burning, Gas Log
Interior area
- Total structure area: 3,558
- Total interior livable area: 3,558 sqft
Property
Parking
- Total spaces: 2
- Parking features: Garage Door Opener, Attached, Main Level
- Attached garage spaces: 2
Features
- Exterior features: Prof Landscaped
- Has private pool: Yes
- Pool features: In Ground
Lot
- Size: 9,583 Square Feet
- Dimensions: 58.58 x 160.28 x IRR
- Features: Rolling Slope
Details
- Parcel number: 117JA048
Construction
Type & style
- Home type: SingleFamily
- Architectural style: Traditional
- Property subtype: Single Family Residence
Materials
- Vinyl Siding, Brick, Frame
Condition
- Year built: 2018
Utilities & green energy
- Sewer: Public Sewer
- Water: Public
Community & HOA
Community
- Security: Smoke Detector(s)
- Subdivision: Highlands At Hardin Valley
HOA
- Has HOA: Yes
- Services included: Insurance
- HOA fee: $150 annually
Location
- Region: Knoxville
Financial & listing details
- Price per square foot: $263/sqft
- Tax assessed value: $600,100
- Annual tax amount: $2,331
- Date on market: 8/21/2026
Estimated market value
Not available
Estimated sales range
Not available
Not available
Price history
| Date | Event | Price |
|---|---|---|
| 8/25/2026 | Pending sale | $935,000$263/sqft |
Source:  East Tennessee Realtors #1352655 Report a problem East Tennessee Realtors #1352655 Report a problem | ||
| 8/21/2026 | Listed for sale | $935,000+84.7%$263/sqft |
Source: East Tennessee Realtors #1352655 Report a problem | ||
| 1/30/2019 | Sold | $506,182$142/sqft |
Source: Public Record Report a problem | ||
Public tax history
| Year | Property taxes | Tax assessment |
|---|---|---|
| 2025 | $2,331 | $150,025 |
| 2024 | $2,331 | $150,025 |
| 2023 | $2,331 | $150,025 |
| 2022 | $2,331 -21.9% | $150,025 +6.6% |
| 2021 | $2,985 +8.7% | $140,800 -72.8% |
| 2020 | $2,745 | $517,900 |
| 2019 | $2,745 | $517,900 |
| 2018 | -- | -- |
Find assessor info on the county website
Monthly payment
Est. payment
Payment breakdown
Explore the cost of this home by adjusting the details. Changes won't be saved.Climate risks
Neighborhood: 37932
- $674,0004 bd3 ba2.7k sqft1910 Highlands Ridge Ln LOT 44, Knoxville, TN 37922Off Market

- $668,6003 bd3 ba2.7k sqft1923 Highlands Ridge Ln LOT 38, Knoxville, TN 37932Off Market

- $640,6004 bd1 ba2.8k sqft1930 Highlands Ridge Ln, Knoxville, TN 37932Off Market
- $675,1004 bd3 ba2.7k sqft1930 Highlands Ridge Ln LOT 49, Knoxville, TN 37932Off Market

Similar homes
- $890,0007 bd5 ba4.4k sqft1905 Highlands Ridge Ln, Knoxville, TN 37932Active
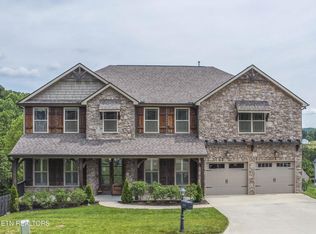
 MLS ID #1348739, Jack Brundige, Realty Executives Associates. East Tennessee Realtors
 - $759,9004 bd3 ba3k sqft2237 Sea Horse Rd, Knoxville, TN 37932For Sale

 MLS ID #3528454, Quint Bourgeois. RealTracs MLS as distributed by MLS GRID
 - $799,9004 bd3 ba3k sqft2043 Highlands Ridge Ln, Knoxville, TN 37932Active
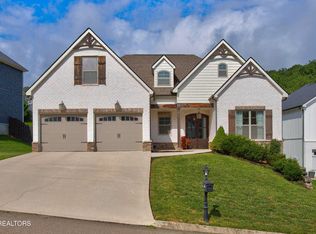 MLS ID #1351616, Lucas Haun, Keller Williams Signature. East Tennessee Realtors
 - $939,9003 bd3 ba2.8k sqft11611 Boston Ivy Ln, Knoxville, TN 37932Active
 MLS ID #1352466, Susan Thompson, United Real Estate Solutions. East Tennessee Realtors
 - $912,9004 bd4 ba3k sqft11939 Catatoga Blvd, Knoxville, TN 37932ActiveMLS ID #1351622, Brian Shelby, Realty Executives Associates. East Tennessee Realtors
- $899,9004 bd3 ba3k sqft2632 Turkey Trot Ln, Knoxville, TN 37932ActiveMLS ID #1347943, Tim Phillips, Mountains to Lakes Real Estate. East Tennessee Realtors
- $799,9994 bd3 ba2.6k sqft2039 Highlands Ridge Ln, Knoxville, TN 37932ActiveMLS ID #1347848, Jonathon Cole, Wallace. East Tennessee Realtors
- $735,0004 bd3 ba2.8k sqft821 Clover Fields Ln, Knoxville, TN 37932ActiveMLS ID #1353567, Janet DeBusk Hensley, Gables & Gates, REALTORS. East Tennessee Realtors
- $877,9955 bd4 ba3.4k sqft2620 Jacobs Canyon Ln, Knoxville, TN 37932ActiveMLS ID #1337633, Mike Yarbrough, Asset Realty Management, Inc.. East Tennessee Realtors
- $750,0006 bd4 ba3k sqft2219 Muddy Creek Ln, Knoxville, TN 37932ActiveMLS ID #1350998, Cooper Denton, United Real Estate Solutions. East Tennessee Realtors
- $595,0003 bd2 ba2.7k sqft11827 Black Rd, Knoxville, TN 37932ActiveMLS ID #1353907, Lucas Haun, Keller Williams Signature. East Tennessee Realtors
- $1,029,0005 bd5 ba4.5k sqft12011 Avery Manor Ln, Knoxville, TN 37932ActiveMLS ID #1353548, Matt Craft, Realty Executives Associates. East Tennessee Realtors
- $935,5005 bd4 ba4k sqft12015 Avery Manor Ln, Knoxville, TN 37932ActiveMLS ID #1346441, Rusty Ensor, Volunteer Realty. East Tennessee Realtors
- $799,0004 bd3 ba3.4k sqft2529 Timber Highlands Ln, Knoxville, TN 37932For SaleMLS ID #3312648, Carl Young. RealTracs MLS as distributed by MLS GRID
- $749,9003 bd3 ba2.7k sqft2247 Muddy Creek Ln, Knoxville, TN 37932ActiveMLS ID #1352489, Andy Mason, Elite Realty. East Tennessee Realtors
- $625,0004 bd4 ba3.2k sqft1617 N Campbell Station Rd, Knoxville, TN 37932ActiveMLS ID #1344848, Gary Koontz, Realty Executives Associates. East Tennessee Realtors
- $739,0004 bd4 ba2.8k sqft2324 Wolf Crossing Ln, Knoxville, TN 37932ActiveMLS ID #1336177, Tori Wormsley, Coldwell Banker Jim Henry. East Tennessee Realtors
