*PRE-CONSTRUCTION OPPORTUNITY – COMPLETION FORECAST: FALL 2026* Introducing The Chapman by Evergreene Homes—an exceptional new construction opportunity in the sought-after Pimmit Hills neighborhood, this home offers the ideal combination of convenience and luxury. With easy access to major airports, Routes 66 and 267, as well as an abundance of shopping and entertainment options, you’ll be perfectly positioned to enjoy all the area has to offer. INCLUDED FEATURES: The Chapman features our Platinum Starting Package featuring a Deluxe Kitchen with 42” birch cabinetry, elegant quartz countertops, a stainless-steel appliance package with a 36” gas cooktop, and an oversized island with seating. The Kitchen flows seamlessly into the expansive Great Room, highlighted by a decorative coffered ceiling and gas fireplace. A formal Dining Room offers additional space for hosting, while the Mudroom provides everyday convenience with the option to add built-in lockers and cubbies. Upstairs, you’ll find hardwood flooring in the hallway, a luxurious Owner’s Suite, and three secondary Bedrooms—one with a private en-suite bath, and two that share a convenient buddy bath. CUSTOMIZATION OPPORTUNITIES: Early enough in the process, you may also switch to any of our house types that are less than 60’W & 78’D. This pre-construction opportunity can still be personalized through selecting structural options and finish level upgrades. Options include a Morning Room, Butlers Pantry cabinetry with sink, main-level Guest Suite with full bath, Office, upper-level Laundry Room cabinetry with sink, an additional Bedroom and Bathroom on the second level, and a finished lower level featuring a Recreation Room, Exercise Room, Media Room, Bedroom, and full Bath. EVERGREENE QUALITY: Every Evergreene home is thoughtfully crafted with features designed for long-term comfort and peace of mind. Standard inclusions in the Chapman are a whole-house fan, humidifier, electronic air cleaner, abundant recessed lighting, upgraded 2x6 framing, superior thermal insulation, pest tubes in exterior walls, and a best-in-class 10-year transferable builder’s warranty. Floor plans and images are for illustrative purposes only; certain features may reflect upgrades or options not included in the base price. Contact us today to learn more about this unique opportunity.
Sold for $2,250,000
Street View
$2,250,000
1926 Hileman Rd, Falls Church, VA 22043
7beds
7,735sqft
Single Family Residence
Built in 2026
0.26 Acres Lot
$2,249,800 Zestimate®
$291/sqft
$7,942 Estimated rent
Home value
$2,249,800
$2.11M - $2.38M
$7,942/mo
Zestimate® history
Owner options
List your home for rent
$7,942/mo
Rent Zestimate®
Find your next renter with Zillow Rental Manager. Plus, with online applications, you can quickly screen prospective tenants – for free.
$7,942/mo
Rent Zestimate®
Refinance and save
$14,895/mo
Est. payment
Refinancing to a lower rate could help reduce your monthly payments and save thousands over the life of the loan.
$14,895/mo
Est. payment
Explore your selling options
Work with a Zillow partner agent
Leverage their expertise and Zillow's premium Showcase listings to get your home seen by more buyers.
Get startedList with your own agent
Get your home in front of millions of buyers by listing it on Zillow.
Learn how to do itSell it yourself
Take full control of how buyers see your home on Zillow by listing For Sale by Owner (FSBO).
List your homeWhat's special
Gas fireplaceElegant quartz countertopsDeluxe kitchenOversized island with seatingStainless-steel appliance packageFormal dining roomDecorative coffered ceiling
Zillow last checked:
Listing updated:
Listed by:
JENNIFER RIDDLE 571-442-1193,
Pearson Smith Realty, LLC
Bought with:
Stephen Gabauer, SP200205169
CENTURY 21 New Millennium
Source: Bright MLS,MLS#: VAFX2265140
Facts & features
Interior
Bedrooms & bathrooms
- Bedrooms: 7
- Bathrooms: 7
- Full bathrooms: 6
- 1/2 bathrooms: 1
- Main level bathrooms: 2
- Main level bedrooms: 1
Basement
- Area: 4233
Heating
- Forced Air, Central, Humidity Control, Programmable Thermostat, Zoned, Natural Gas
Cooling
- Air Purification System, Central Air, Heat Pump, Programmable Thermostat, Whole House Fan, Whole House Supply Ventilation, Electric
Appliances
- Included: Microwave, Cooktop, Dishwasher, Disposal, Energy Efficient Appliances, Humidifier, Oven, Refrigerator, Stainless Steel Appliance(s), Water Heater, Gas Water Heater
- Laundry: Upper Level, Washer/Dryer Hookups Only
Features
- Air Filter System, Attic/House Fan, Soaking Tub, Bathroom - Tub Shower, Bathroom - Walk-In Shower, Combination Kitchen/Living, Dining Area, Family Room Off Kitchen, Open Floorplan, Eat-in Kitchen, Kitchen Island, Kitchen - Table Space, Pantry, Primary Bath(s), Upgraded Countertops, Walk-In Closet(s), 9'+ Ceilings, Dry Wall
- Flooring: Carpet, Ceramic Tile, Concrete, Hardwood
- Doors: Insulated
- Windows: Energy Efficient, Low Emissivity Windows
- Basement: Connecting Stairway,Partial,Interior Entry,Exterior Entry
- Number of fireplaces: 1
- Fireplace features: Gas/Propane
Interior area
- Total structure area: 9,653
- Total interior livable area: 7,735 sqft
- Finished area above ground: 5,420
- Finished area below ground: 2,315
Property
Parking
- Total spaces: 4
- Parking features: Garage Faces Front, Garage Door Opener, Inside Entrance, Asphalt, Attached, Driveway, On Street
- Attached garage spaces: 2
- Uncovered spaces: 2
Accessibility
- Accessibility features: None
Features
- Levels: Three
- Stories: 3
- Exterior features: Lighting, Rain Gutters, Sidewalks, Street Lights
- Pool features: None
Lot
- Size: 0.26 Acres
Details
- Additional structures: Above Grade, Below Grade
- Parcel number: 0401 16 0243
- Zoning: 140
- Special conditions: Standard
Construction
Type & style
- Home type: SingleFamily
- Architectural style: Transitional
- Property subtype: Single Family Residence
Materials
- Advanced Framing, Asphalt, Batts Insulation, Blown-In Insulation, Cement Siding, Concrete, CPVC/PVC, Frame, HardiPlank Type, Masonry, Rough-In Plumbing, Stone, Tile
- Foundation: Concrete Perimeter, Passive Radon Mitigation, Pillar/Post/Pier, Slab
- Roof: Architectural Shingle,Asphalt,Metal
Condition
- Excellent
- New construction: Yes
- Year built: 2026
Details
- Builder model: Chapman G
- Builder name: Evergreene Homes
Utilities & green energy
- Electric: 200+ Amp Service
- Sewer: Public Sewer
- Water: Public
- Utilities for property: Electricity Available, Natural Gas Available, Sewer Available, Water Available
Community & HOA
Community
- Security: Carbon Monoxide Detector(s), Smoke Detector(s)
- Subdivision: Pimmit Hills
HOA
- Has HOA: No
Location
- Region: Falls Church
Financial & listing details
- Price per square foot: $291/sqft
- Tax assessed value: $724,120
- Annual tax amount: $8,371
- Date on market: 9/8/2025
- Listing agreement: Exclusive Right To Sell
- Ownership: Fee Simple
Price history
| Date | Event | Price |
|---|---|---|
| 9/30/2026 | Sold | $2,250,000+171.1%$291/sqft |
Source:  Bright MLS #VAFX2265140 Report a problem Bright MLS #VAFX2265140 Report a problem | ||
| 10/16/2025 | Sold | $830,000-53.9%$107/sqft |
Source: Public Record Report a problem | ||
| 10/7/2025 | Pending sale | $1,799,900$233/sqft |
Source: Bright MLS #VAFX2265140 Report a problem | ||
| 9/8/2025 | Listed for sale | $1,799,900$233/sqft |
Source: Bright MLS #VAFX2265140 Report a problem | ||
Public tax history
| Year | Property taxes | Tax assessment |
|---|---|---|
| 2025 | $8,371 +9.1% | $724,120 +9.4% |
| 2024 | $7,670 +7.4% | $662,020 +4.6% |
| 2023 | $7,140 +2.1% | $632,700 +3.5% |
| 2022 | $6,991 | $611,330 +10.7% |
| 2021 | -- | $552,310 +4% |
| 2020 | $6,284 +3.3% | $530,980 +3.3% |
| 2019 | $6,081 +7.1% | $513,840 +7.1% |
| 2018 | $5,679 +4.8% | $479,830 +2.8% |
| 2017 | $5,421 +0.2% | $466,890 |
| 2016 | $5,409 +12.1% | $466,890 +8% |
| 2015 | $4,824 +4.6% | $432,240 +4.3% |
| 2014 | $4,613 | $414,240 +19.7% |
| 2013 | -- | $346,110 +4.1% |
| 2012 | -- | $332,450 +0.9% |
| 2011 | -- | $329,450 +2.1% |
| 2010 | -- | $322,680 -5.1% |
| 2009 | -- | $339,980 -17.9% |
| 2008 | -- | $414,020 -8.6% |
| 2007 | -- | $452,970 +95.2% |
| 2003 | -- | $232,100 +31.3% |
| 2002 | -- | $176,750 +15.7% |
| 2001 | -- | $152,750 |
Find assessor info on the county website
Neighborhood: 22043
Nearby homes
- $1,328,3004 bd5 ba3.9k sqft1924 Hileman Rd, Falls Church, VA 22043Off Market
- $1,429,2003 bd1 ba4.5k sqft1928 Hileman Rd, Falls Church, VA 22043Off Market
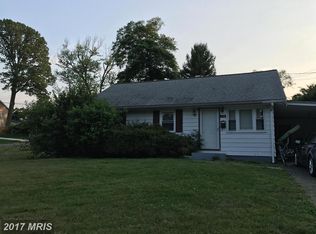
- $810,8004 bd2 ba1.5k sqft1929 Storm Dr, Falls Church, VA 22043Off Market

- $850,00010,640 sqft1927 Storm Dr, Falls Church, VA 22043Sold
- $--2 bd1 ba960 sqft1931 Storm Dr #BASEMENT, Falls Church, VA 22043Off Market
- $2,5002 bd1 ba3.1k sqft1931 Storm Dr, Falls Church, VA 22043For Rent
- $910,1005 bd2 ba2.2k sqft1922 Hileman Rd, Falls Church, VA 22043Off Market
- $1,739,3005 bd5 ba5.7k sqft1925 Hileman Rd, Falls Church, VA 22043Off Market
Nearby schools
GreatSchools rating
- 9/10Lemon Road Elementary SchoolGrades: PK-6Distance: 0.6 mi
- 9/10Kilmer Middle SchoolGrades: 7-8Distance: 1.5 mi
- 6/10Marshall High SchoolGrades: 9-12Distance: 0.8 mi
Schools provided by the listing agent
- Elementary: Lemon Road
- Middle: Kilmer
- High: Marshall
- District: Fairfax County Public Schools
Source: Bright MLS. This data may not be complete. We recommend contacting the local school district to confirm school assignments for this home.
Get a cash offer in 3 minutes
Find out how much your home could sell for in as little as 3 minutes with a no-obligation cash offer.
Estimated market value
$2,249,800
Get a cash offer in 3 minutes
Find out how much your home could sell for in as little as 3 minutes with a no-obligation cash offer.
Estimated market value
$2,249,800
- Virginia
- Fairfax County
- Falls Church
- 22043
- 1926 Hileman Rd
