Welcome to 1926 Hoskins Dr.! This beautifully designed home from Soraya Homes, features designer Modern-Farm house style and finishes including terracotta paver driveway, herringbone subway backsplash from counter-to-ceiling, brushed gold lighting, white shaker cabinets with soft close, matte black hardware and wide-plank wood floors. Open-concept kitchen/living/dining has French doors which open onto the covered patio & backyard! The second floor features a game room, REAL utility room with sink and closet. The Primary Suite features a massive walk-in closet with center island, while the Primary Bath has dual vanities and a HUGE shower with DUAL rainfall showers. Spring Branch continues to foster new development & is close to the best retail and convenience Houston has to offer: Memorial, The Galleria, Heights, Downtown. Top rated schools!
For sale
Price cut: $10K (6/23)
$540,000
1926 Hoskins Dr, Houston, TX 77080
3beds
2,547sqft
Single Family Residence
Built in 2022
3,223 Square Feet Lot
$-- Zestimate®
$212/sqft
$150/mo HOA
What's special
Covered patio and backyardWide-plank wood floorsGame roomTerracotta paver drivewayBrushed gold lightingMatte black hardware
- 103 days |
- 138 |
- 7 |
Zillow last checked:
Listing updated:
Listed by:
Calvin Thoede TREC #0621122 210-415-6644,
OakHouse Real Estate
Source: HAR,MLS#: 56739642
Facts & features
Interior
Bedrooms & bathrooms
- Bedrooms: 3
- Bathrooms: 3
- Full bathrooms: 2
- 1/2 bathrooms: 1
Rooms
- Room types: Guest Suite
Primary bathroom
- Features: Half Bath, Primary Bath: Double Sinks, Primary Bath: Separate Shower, Primary Bath: Soaking Tub
Kitchen
- Features: Kitchen Island
Heating
- Natural Gas
Cooling
- Electric
Appliances
- Included: Wine Refrigerator, Gas Oven, Gas Cooktop
Features
- Dry Bar, All Bedrooms Up, Walk-In Closet(s)
- Flooring: Engineered Hardwood, Laminate, Tile
Interior area
- Total structure area: 2,547
- Total interior livable area: 2,547 sqft
Property
Parking
- Total spaces: 2
- Parking features: Attached
- Attached garage spaces: 2
Features
- Stories: 2
- Patio & porch: Patio/Deck, Porch
- Fencing: Full
Lot
- Size: 3,223 Square Feet
- Features: Patio Lot, 0 Up To 1/4 Acre
Details
- Parcel number: 0751250100015
Construction
Type & style
- Home type: SingleFamily
- Architectural style: Ranch
- Property subtype: Single Family Residence
Materials
- Vinyl Siding, Wood Siding
- Foundation: Slab
- Roof: Composition
Condition
- New construction: No
- Year built: 2022
Utilities & green energy
- Sewer: Public Sewer
- Water: Public
Community & HOA
Community
- Subdivision: Neuen Manor Pt Rep 11
HOA
- Has HOA: Yes
- HOA fee: $1,800 annually
Location
- Region: Houston
Financial & listing details
- Price per square foot: $212/sqft
- Tax assessed value: $711,300
- Annual tax amount: $11,786
- Date on market: 4/9/2026
- Listing terms: Cash,Conventional,FHA,Other,VA Loan
- Road surface type: Asphalt
Estimated market value
Not available
Estimated sales range
Not available
$5,001/mo
Price history
| Date | Event | Price |
|---|---|---|
| 6/23/2026 | Price change | $540,000-1.8%$212/sqft |
Source:  HAR #56739642 Report a problem HAR #56739642 Report a problem | ||
| 5/22/2026 | Price change | $550,000-2.7%$216/sqft |
Source: HAR #56739642 Report a problem | ||
| 4/9/2026 | Listed for sale | $565,000-5.8%$222/sqft |
Source: HAR #56739642 Report a problem | ||
| 4/2/2026 | Listing removed | $600,000$236/sqft |
Source: HAR #63844158 Report a problem | ||
| 1/16/2026 | Price change | $600,000-1.6%$236/sqft |
Source: HAR #63844158 Report a problem | ||
| 11/21/2025 | Listed for sale | $609,990+1.8%$239/sqft |
Source: HAR #63844158 Report a problem | ||
| 2/6/2023 | Listing removed | -- |
Source: HAR #94794826 Report a problem | ||
| 9/21/2022 | Pending sale | $599,000$235/sqft |
Source: HAR #94794826 Report a problem | ||
| 9/21/2022 | Price change | $599,000+20%$235/sqft |
Source: HAR #94794826 Report a problem | ||
| 12/3/2021 | Pending sale | $499,000$196/sqft |
Source: HAR #90677235 Report a problem | ||
| 12/3/2021 | Price change | $499,000+7.3%$196/sqft |
Source: HAR #90677235 Report a problem | ||
| 11/1/2021 | Price change | $465,000+3.6%$183/sqft |
Source: HAR #90677235 Report a problem | ||
| 10/29/2021 | Listed for sale | $449,000$176/sqft |
Source: HAR #98901467 Report a problem | ||
Public tax history
| Year | Property taxes | Tax assessment |
|---|---|---|
| 2019 | $8,426 +66.7% | $711,300 -4.9% |
| 2018 | $5,055 | $748,128 |
| 2017 | $5,055 +8.7% | $748,128 |
| 2016 | $4,652 +0.2% | $748,128 +17.1% |
| 2015 | $4,641 | $639,134 +85.3% |
| 2014 | $4,641 | $345,000 |
| 2013 | -- | $345,000 +5.6% |
| 2012 | -- | $326,700 -6.3% |
| 2011 | -- | $348,649 -3.8% |
| 2010 | -- | $362,594 |
| 2009 | -- | $362,594 +80.6% |
| 2007 | -- | $200,720 +33.8% |
| 2006 | -- | $150,000 -4.1% |
| 2005 | -- | $156,465 -8% |
| 2004 | -- | $170,000 |
| 2003 | -- | $170,000 |
| 2002 | -- | $170,000 |
| 2001 | -- | $170,000 +5.6% |
| 2000 | -- | $161,000 |
Find assessor info on the county website
Monthly payment
Est. payment
Payment breakdown
Explore the cost of this home by adjusting the details. Changes won't be saved.Climate risks
Neighborhood: Spring Branch Central
Nearby schools
GreatSchools rating
- 2/10Buffalo Creek Elementary SchoolGrades: PK-5Distance: 0.8 mi
- 3/10Spring Woods Middle SchoolGrades: 6-8Distance: 0.6 mi
- 3/10Spring Woods High SchoolGrades: 9-12Distance: 1.5 mi
Schools provided by the listing agent
- Elementary: Buffalo Creek Elementary School
- Middle: Spring Woods Middle School
- High: Spring Woods High School
Source: HAR. This data may not be complete. We recommend contacting the local school district to confirm school assignments for this home.
- $492,7003 bd2 ba2.5k sqft1928 Hoskins Dr, Houston, TX 77080Off Market
- $579,6003 bd2 ba2.5k sqft1926 Hoskins Dr, Houston, TX 77080Off Market
- $486,0003 bd2 ba2.5k sqft1930 Hoskins Dr, Houston, TX 77080Off Market
- $547,2003 bd2 ba2.5k sqft1924 Hoskins Dr, Houston, TX 77080Off Market
- $--3 bd3 ba2.4k sqft1932 Hoskins Dr, Houston, TX 77080Sold
- $--3 bd3 ba2.4k sqft1934 Hoskins Dr, Houston, TX 77080Sold
- $--3 bd3 ba2.4k sqft9427 Montridge Dr, Houston, TX 77080Sold
- $489,4003 bd3 ba2.2k sqft1914 Hoskins Dr, Houston, TX 77080Off Market
A local agent can set up tours, give advice and negotiate with sellers.
Similar homes
- $495,5003 bd3 ba2.3k sqft2207 Silverbonnet St, Houston, TX 77055For Sale
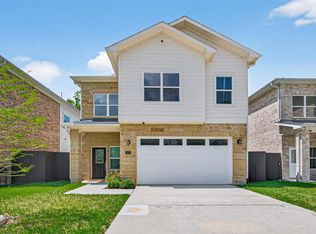 MLS ID #53173370, Dallas Tadlock, CB&A, Realtors. HAR
 - $519,9003 bd4 ba2.6k sqft1565 W 22nd St, Houston, TX 77008For Sale
 MLS ID #64416482, Terri Lockler, Brooks Ballard International Real Estate. HAR
 - $429,9003 bd4 ba1.9k sqft1935 Knoll Square Dr, Houston, TX 77080New Construction
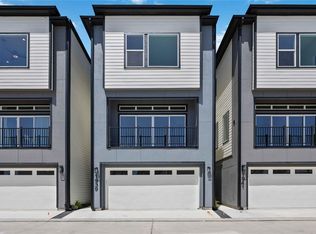 MLS ID #48401599, Nancy Ramos, eXp Realty LLC. HAR
 - $429,9003 bd4 ba1.9k sqft1941 Knoll Square Dr, Houston, TX 77080New ConstructionMLS ID #19797973, Nancy Ramos, eXp Realty LLC. HAR
- $389,0003 bd3 ba1.5k sqft2131 Blalock Rd #D, Houston, TX 77080New ConstructionMLS ID #10984111, Alex Rezende, AroundTown Properties Inc. HAR
- $389,0003 bd3 ba1.5k sqft2131 Blalock Rd #G, Houston, TX 77080New ConstructionMLS ID #20132336, Alex Rezende, AroundTown Properties Inc. HAR
- $495,0003 bd4 ba2.4k sqft710 Link Rd #C, Houston, TX 77009For SaleMLS ID #15151436, Rashad Ajalov, Trailview Realty. HAR
- $635,0003 bd4 ba2.6k sqft830 Wakefield Dr #A, Houston, TX 77018For SaleMLS ID #36509288, Huy Dinh, The Taylor Group - Fine Properties. HAR
- $570,0003 bd4 ba2.5k sqft2917 Hicks St, Houston, TX 77007For SaleMLS ID #2097303, Heather Chukwuma, Douglas Elliman Real Estate. HAR
- $429,9003 bd4 ba2.3k sqft2206 Lou Ellen Ln #C, Houston, TX 77018For SaleMLS ID #85639354, Jimmy Franklin, eXp Realty LLC. HAR
- $465,0003 bd3 ba2k sqft808 Woodcrest Dr #A, Houston, TX 77018For SaleMLS ID #42585371, Deanna Zugheri, Keller Williams Realty Metropolitan. HAR
- $485,0003 bd4 ba2.6k sqft1005 Kern St #B, Houston, TX 77009For SaleMLS ID #44052708, Diana Nickell, Nickell Realty. HAR
- $584,9003 bd2 ba2.9k sqft6535-6537 Rena St, Houston, TX 77092New ConstructionMLS ID #64852018, Mahir Rizvon, Happen Houston. HAR
- $373,9993 bd3 ba1.8k sqft306 W Donovan St, Houston, TX 77091For SaleMLS ID #65773436, Stephanie Miles, NB Elite Realty. HAR
- $639,0004 bd4 ba2.4k sqft1614 Ojeman Rd #C, Houston, TX 77055New ConstructionMLS ID #50745562, Scott Kim, Truss Real Estate | SERHANT.. HAR
- $599,0004 bd5 ba3.1k sqft1207 E 28th St, Houston, TX 77009For SaleMLS ID #36113020, Sarah Herbek, Coldwell Banker Realty - Memorial Office. HAR
- $440,0003 bd3 ba1.8k sqft308 E 40th St #A, Houston, TX 77018For SaleMLS ID #7797191, Annie Etzel, Happen Houston. HAR
- $569,9004 bd5 ba2.3k sqft2909 Nagle St, Houston, TX 77004For SaleMLS ID #72194728, Tikila Adolph, Keller Williams Signature. HAR
- $419,0003 bd4 ba2.2k sqft724 E 33rd St, Houston, TX 77022For SaleMLS ID #82332383, David Outlaw, Real Broker, LLC. HAR
- $649,0004 bd4 ba2.4k sqft1614 Ojeman Rd #I, Houston, TX 77055New ConstructionMLS ID #62551603, Scott Kim, Truss Real Estate | SERHANT.. HAR
