Skip main navigation
Sold for $735,000
  • $735,000

    1926 Hutchinson River Parkway E #E, Bronx, NY 10461

    3beds
    1,403sqft
    Single Family Residence, Residential
    Built in 1955
    1,995 Square Feet Lot
    $759,200 Zestimate®
    $524/sqft
    $3,636 Estimated rent

    Home value

    $759,200

    $668,000 - $858,000

    $3,636/mo

    Zestimate® history
    Loading
    Loading...

    Owner options

    List your home for rent

    $3,636/mo

    Rent Zestimate®

    Find your next renter with Zillow Rental Manager. Plus, with online applications, you can quickly screen prospective tenants – for free.

    Learn more

    $3,636/mo

    Rent Zestimate®

    Refinance and save

    $4,577/mo

    Est. payment

    Refinancing to a lower rate could help reduce your monthly payments and save thousands over the life of the loan.

    See today's rates

    $4,577/mo

    Est. payment

    Explore your selling options

    Work with a Zillow partner agent

    Leverage their expertise and Zillow's premium Showcase listings to get your home seen by more buyers.

    Get started

    List with your own agent

    Get your home in front of millions of buyers by listing it on Zillow.

    Learn how to do it

    Sell it yourself

    Take full control of how buyers see your home on Zillow by listing For Sale by Owner (FSBO).

    List your home

    What's special

    Modern amenitiesTranquil backyardFully finished basementSpacious bedroomsSummer kitchenPrivate entranceClassic design
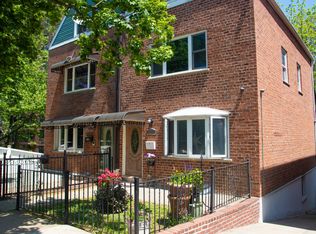
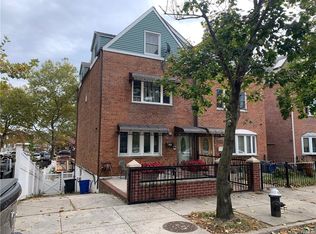
    Welcome to this distinguished semi-attached brick single-family home situated in the highly sought-after Pelham Bay neighborhood of the Bronx. This meticulously maintained residence sits on a generous 21 by 95-foot lot and offers a harmonious blend of classic design and modern amenities. Featuring three spacious bedrooms and one full bathroom, this home provides ample living space for families and professionals alike. Upon entering, you are greeted by a bright and inviting main level, which includes a generously sized living room ideal for both everyday relaxation and entertaining guests. The formal dining area flows seamlessly into a custom-designed eat-in kitchen, perfect for hosting intimate dinners or casual family meals. Upstairs, the three well-proportioned bedrooms offer privacy and comfort, accompanied by a full bathroom that serves the upper level. One of the standout features of this property is the fully finished basement, complete with its own private entrance, a summer kitchen, and full bathroom. This versatile space is perfect for accommodating extended family, creating a guest suite, or establishing a dedicated home office or creative studio. Energy efficiency and security have been thoughtfully addressed with the installation of solar panels and a comprehensive security system, providing both peace of mind and cost savings. Outside, the property offers a tranquil backyard that invites outdoor gatherings, gardening, or quiet relaxation, all while being just minutes from Pelham Bay Park, local shops, highly regarded schools, and express transit options. This exceptional home embodies the perfect balance of comfort, convenience, and character in one of the Bronx’s most desirable communities.

    Zillow last checked:

    Listing updated:

    Listed by:

    Emanuel Smith 347-928-2274,

    RE/MAX In The City 929-222-4200

    Bought with:

    Boris Lazarev, 10401342483

    Keller Williams Realty Group

    Source: OneKey® MLS as distributed by MLS GRID,MLS#: 900705MLS Logo

    Facts & features

    Interior

    Bedrooms & bathrooms
    • Bedrooms: 3
    • Bathrooms: 1
    • Full bathrooms: 1
    Heating
    • Has Heating (Unspecified Type)
    Cooling
    • Wall/Window Unit(s)
    Appliances
    • Included: Electric Water Heater, ENERGY STAR Qualified Appliances, Refrigerator
    • Laundry: Washer/Dryer Hookup, In Basement
    Features
    • Ceiling Fan(s), Eat-in Kitchen, Entrance Foyer, Granite Counters, Open Kitchen
    • Flooring: Hardwood
    • Basement: Finished,Walk-Out Access
    • Attic: None
    • Has fireplace: No
    Interior area
    • Total structure area: 1,403
    • Total interior livable area: 1,403 sqft

    Property

    Features
    • Levels: Multi/Split
    Lot
    • Size: 1,995 Square Feet
    • Features: Back Yard, Front Yard, Near Public Transit, Near School, Near Shops
    Details
    • Parcel number: 042300013
    • Special conditions: None

    Construction

    Type & style
    • Home type: SingleFamily
    • Architectural style: Other
    • Property subtype: Single Family Residence, Residential
    • Attached to another structure: Yes
    Materials
    • Brick
    • Foundation: Block
    Condition
    • Year built: 1955

    Utilities & green energy

    • Sewer: Public Sewer
    • Water: Public
    • Utilities for property: Natural Gas Connected

    Community & HOA

    HOA
    • Has HOA: No
    Location
    • Region: Bronx

    Financial & listing details

    • Price per square foot: $524/sqft
    • Annual tax amount: $5,422
    • Date on market: 8/12/2025
    • Cumulative days on market: 41 days
    • Listing agreement: Exclusive Right To Sell
    • Electric utility on property: Yes

    Price history

    DateEventPrice
    3/10/2026Sold$735,000-0.7%$524/sqft
    Source: OneKey® MLS as distributed by MLS GRID #900705 Report a problem
    10/9/2025Pending sale$739,999$527/sqft
    Source: OneKey® MLS as distributed by MLS GRID #900705 Report a problem
    9/22/2025Listing removed$739,999$527/sqft
    Source: OneKey® MLS as distributed by MLS GRID #900705 Report a problem
    8/13/2025Listed for sale$739,999$527/sqft
    Source: OneKey® MLS as distributed by MLS GRID #900705 Report a problem

    Public tax history

    Tax history is unavailable.

    Neighborhood: Pelham Bay

    Nearby schools

    GreatSchools rating
    Schools provided by the listing agent
    • Elementary: Ps 207
    • Middle: Acad-Personal Ldshp And Excellence
    • High: Bronx High School Of Science

    Source: OneKey® MLS as distributed by MLS GRID. This data may not be complete. We recommend contacting the local school district to confirm school assignments for this home.